Archify · Architecture + Interiors · Copenhagen · Est. 2009
Architecture that holds the light
Archify is a studio of 24 architects and interior designers. We draw quiet, precise buildings for culture, housing and work, and stay on site until the last detail is right.
Taking new commissions for 2027.
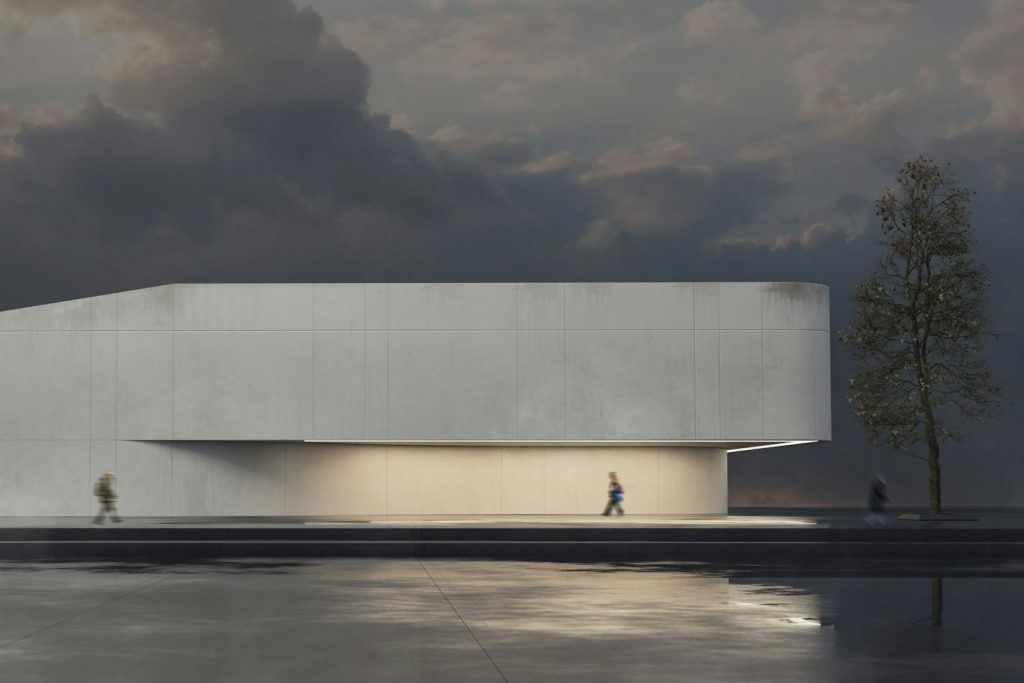
Fig. 01 · Harbour Gallery, south façade at dusk
- AStructure · post-tensioned concrete bar
- BEnvelope · board-marked concrete, low-iron glass
- CLight · north-facing roof slots
01Selected workP.01 – P.06
Buildings people stay in.
Galleries, homes, schools and offices. Every one drawn by hand first, then built with the same team that drew it.
-
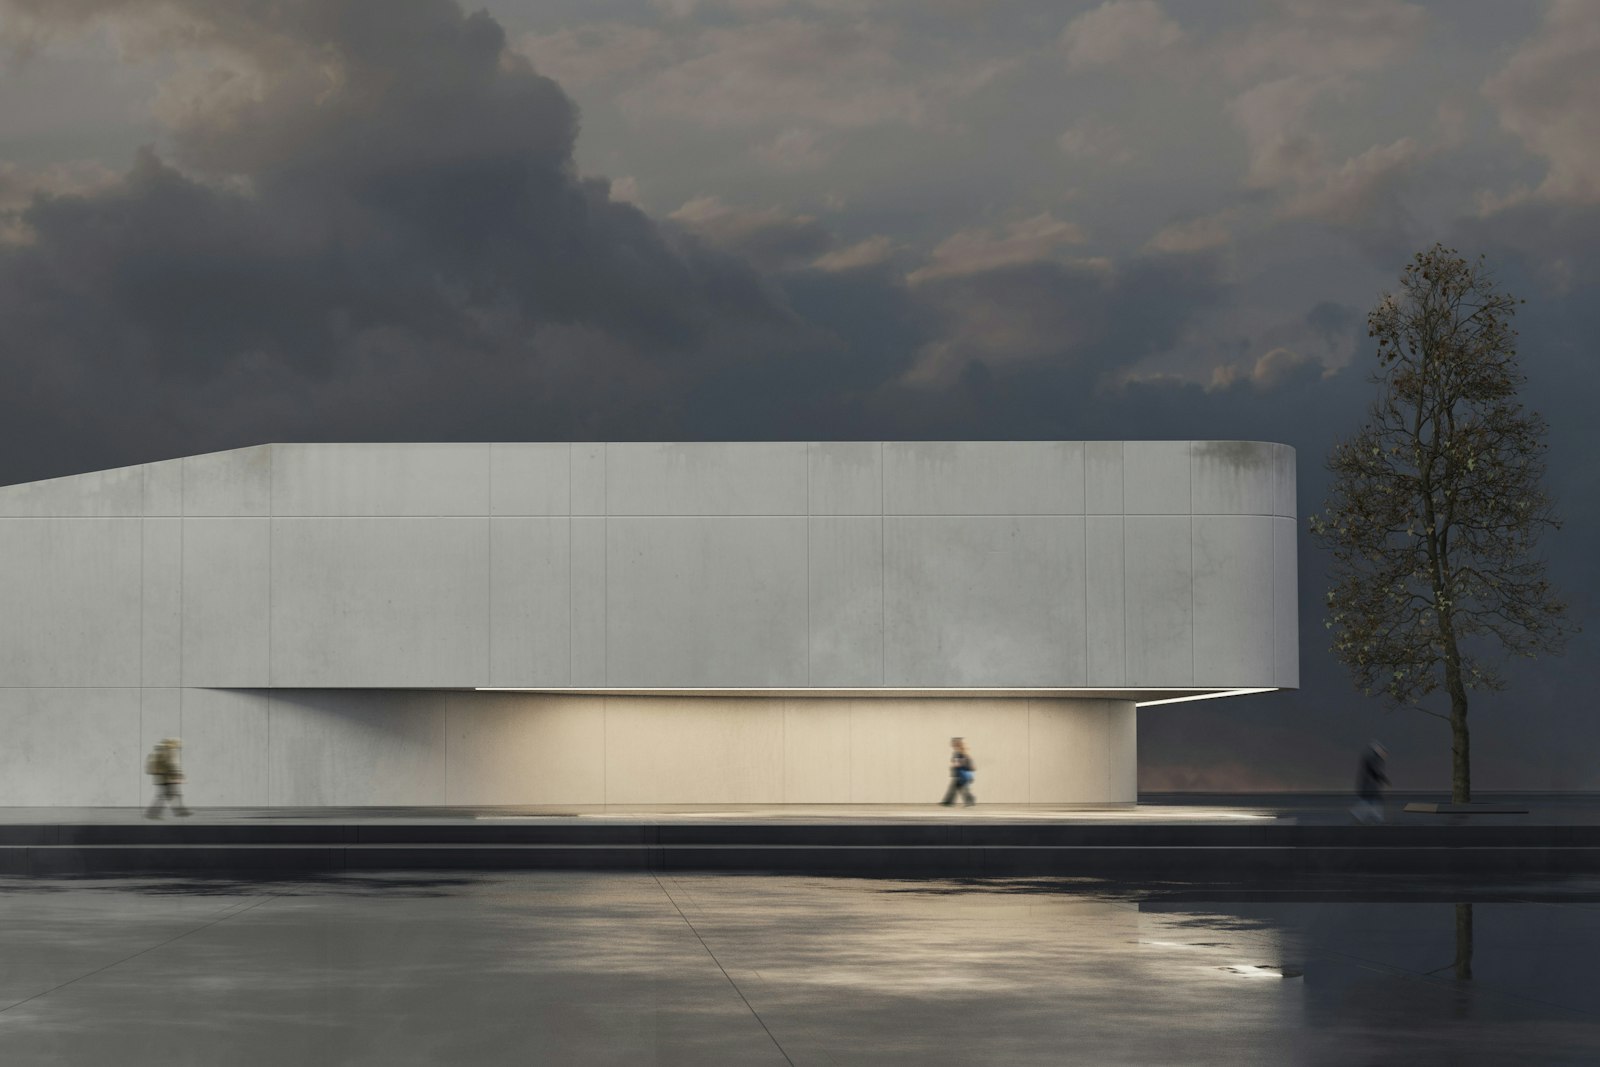
Harbour Gallery
View project: Harbour GalleryA long, low gallery that floats over the quay, with one cantilevered room looking straight at the water.
-
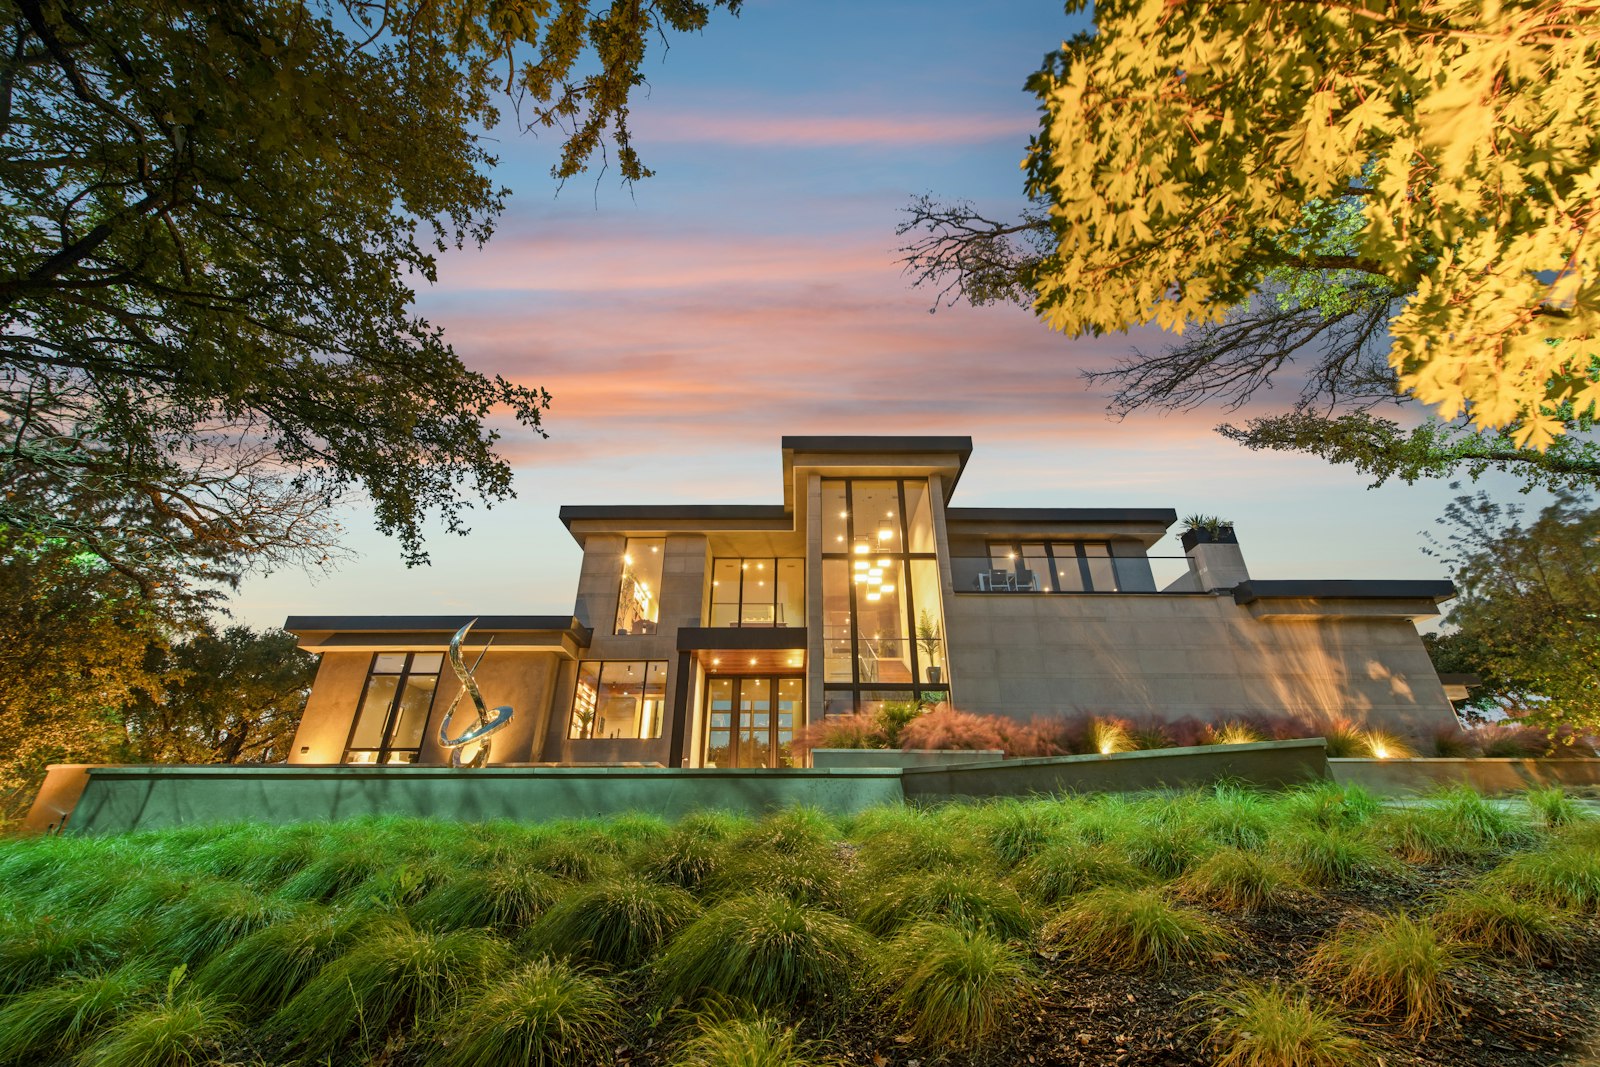
Ridge House
View project: Ridge HouseA family house set into a slope, with a glazed living floor that opens onto the garden and the evening light.
-
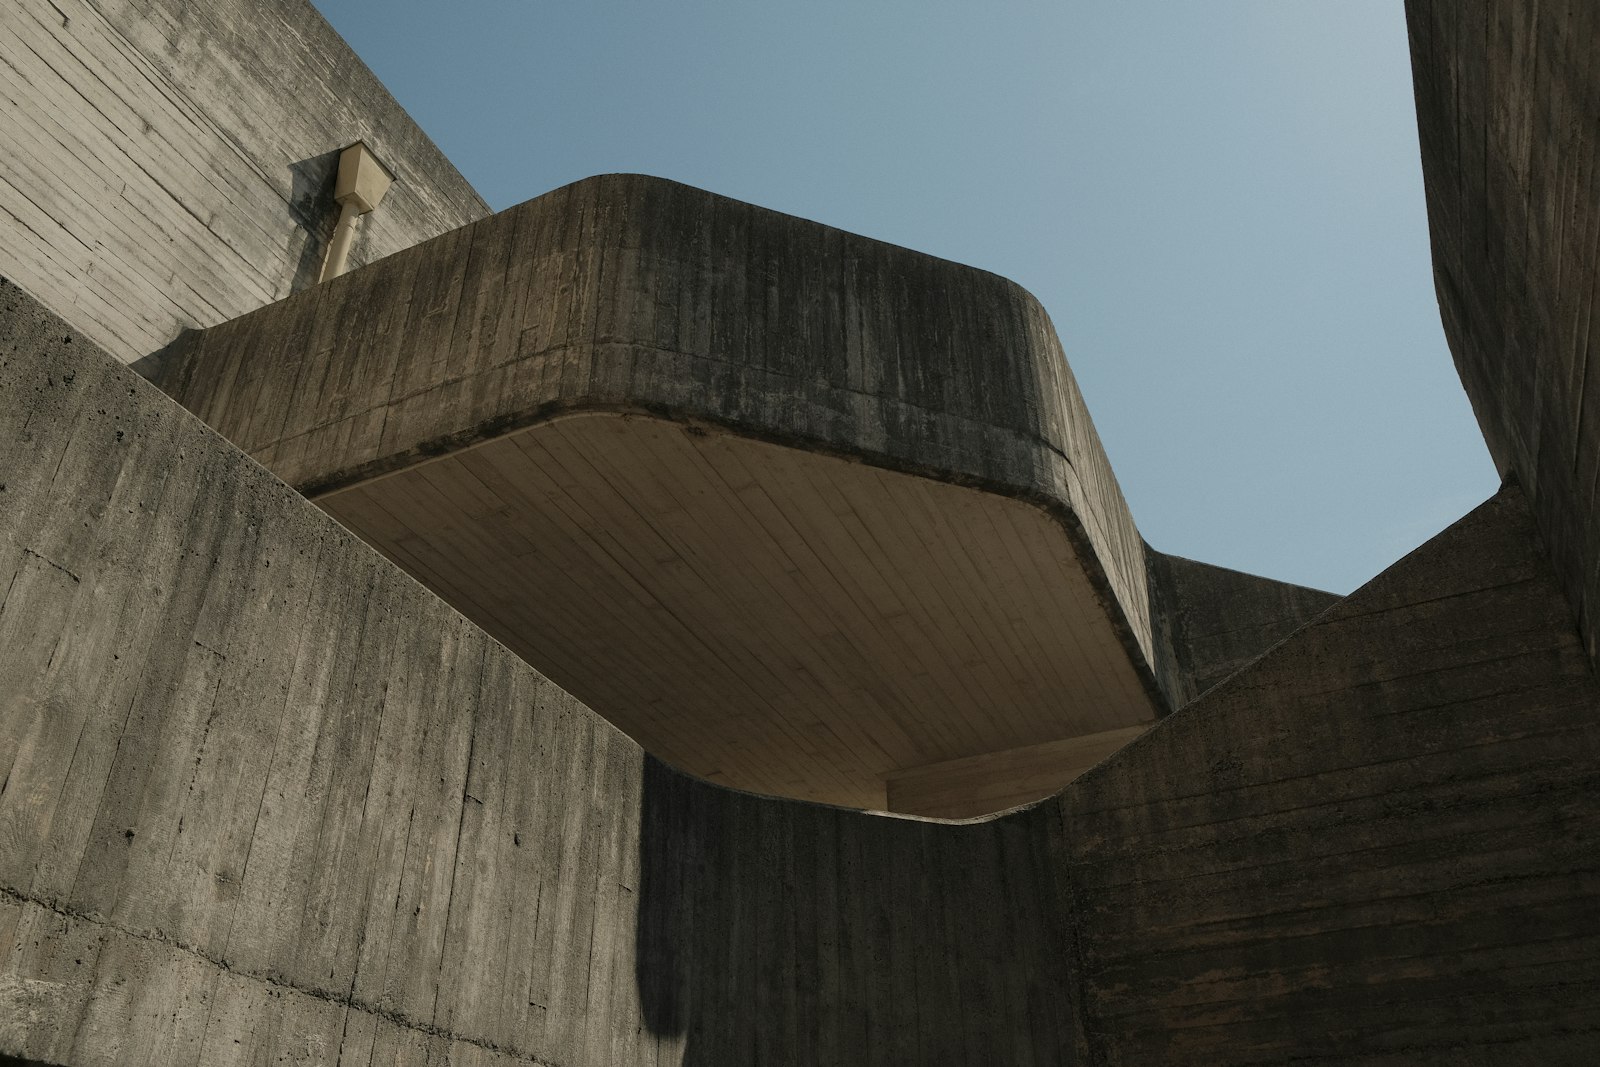
Vessel Arts Centre
View project: Vessel Arts CentreA concert hall and studios wrapped in a single curved concrete shell, cast in place against rough timber boards.
-
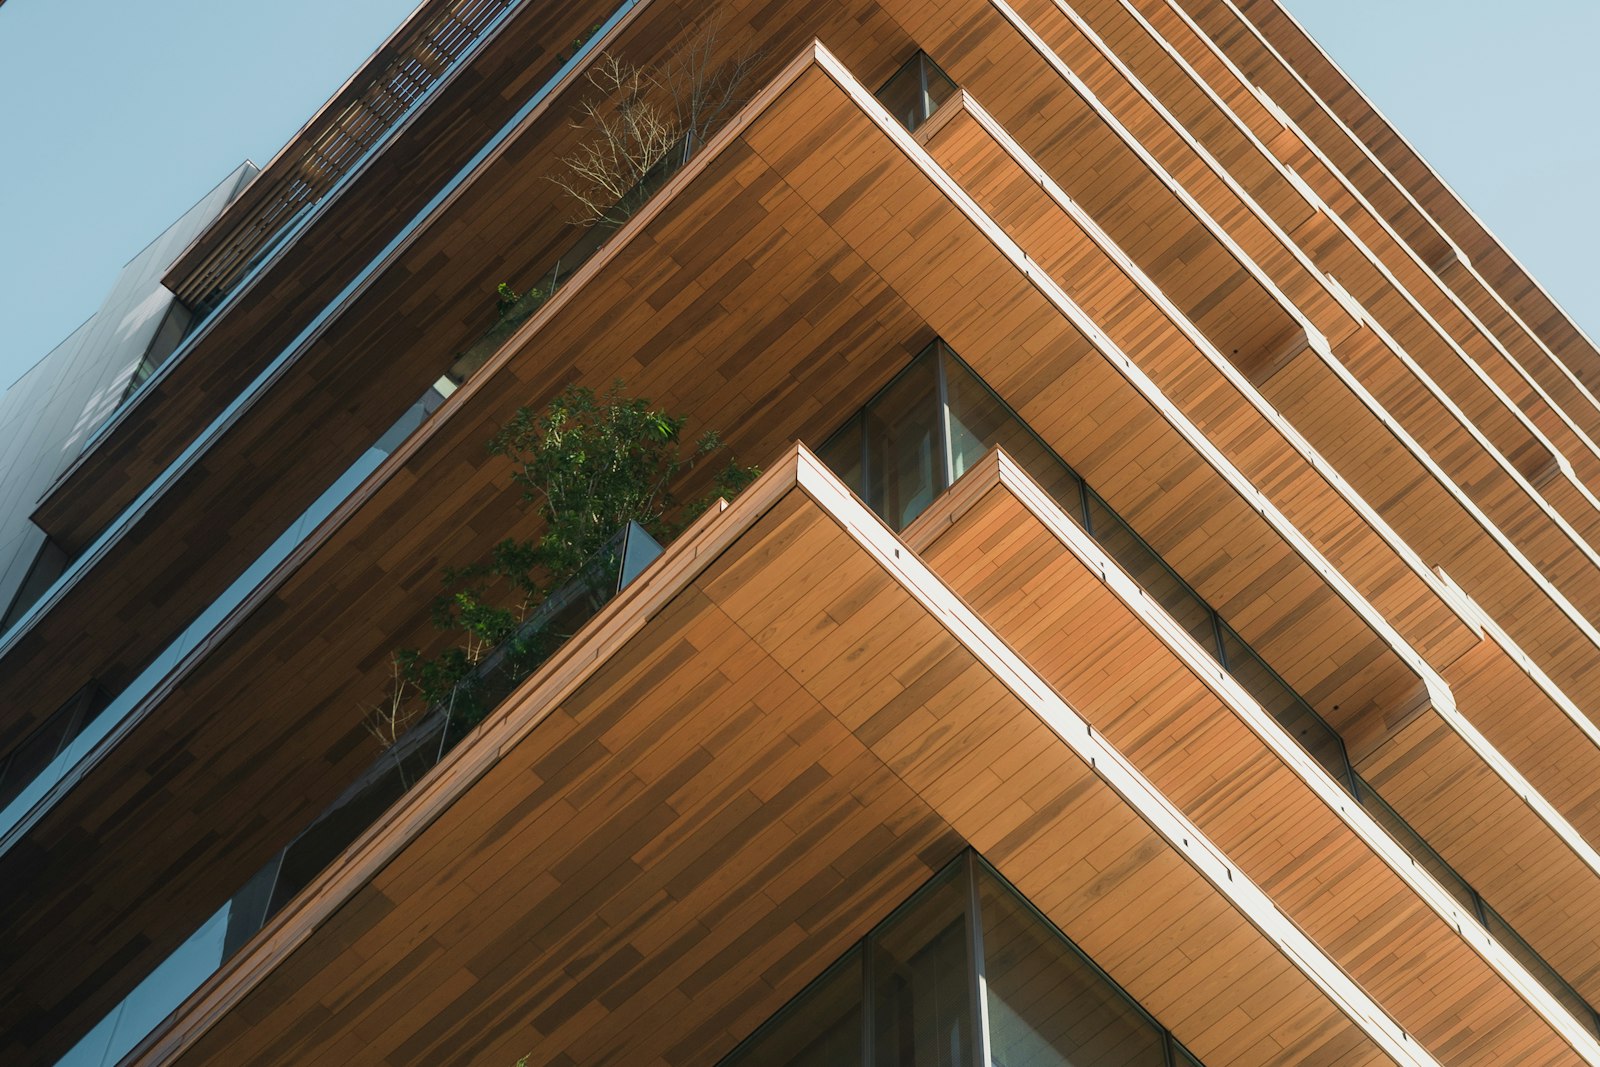
Timberline Housing
View project: Timberline Housing148 co-op homes in two cross-laminated timber towers, with deep balconies that turn every flat into a corner flat.
-
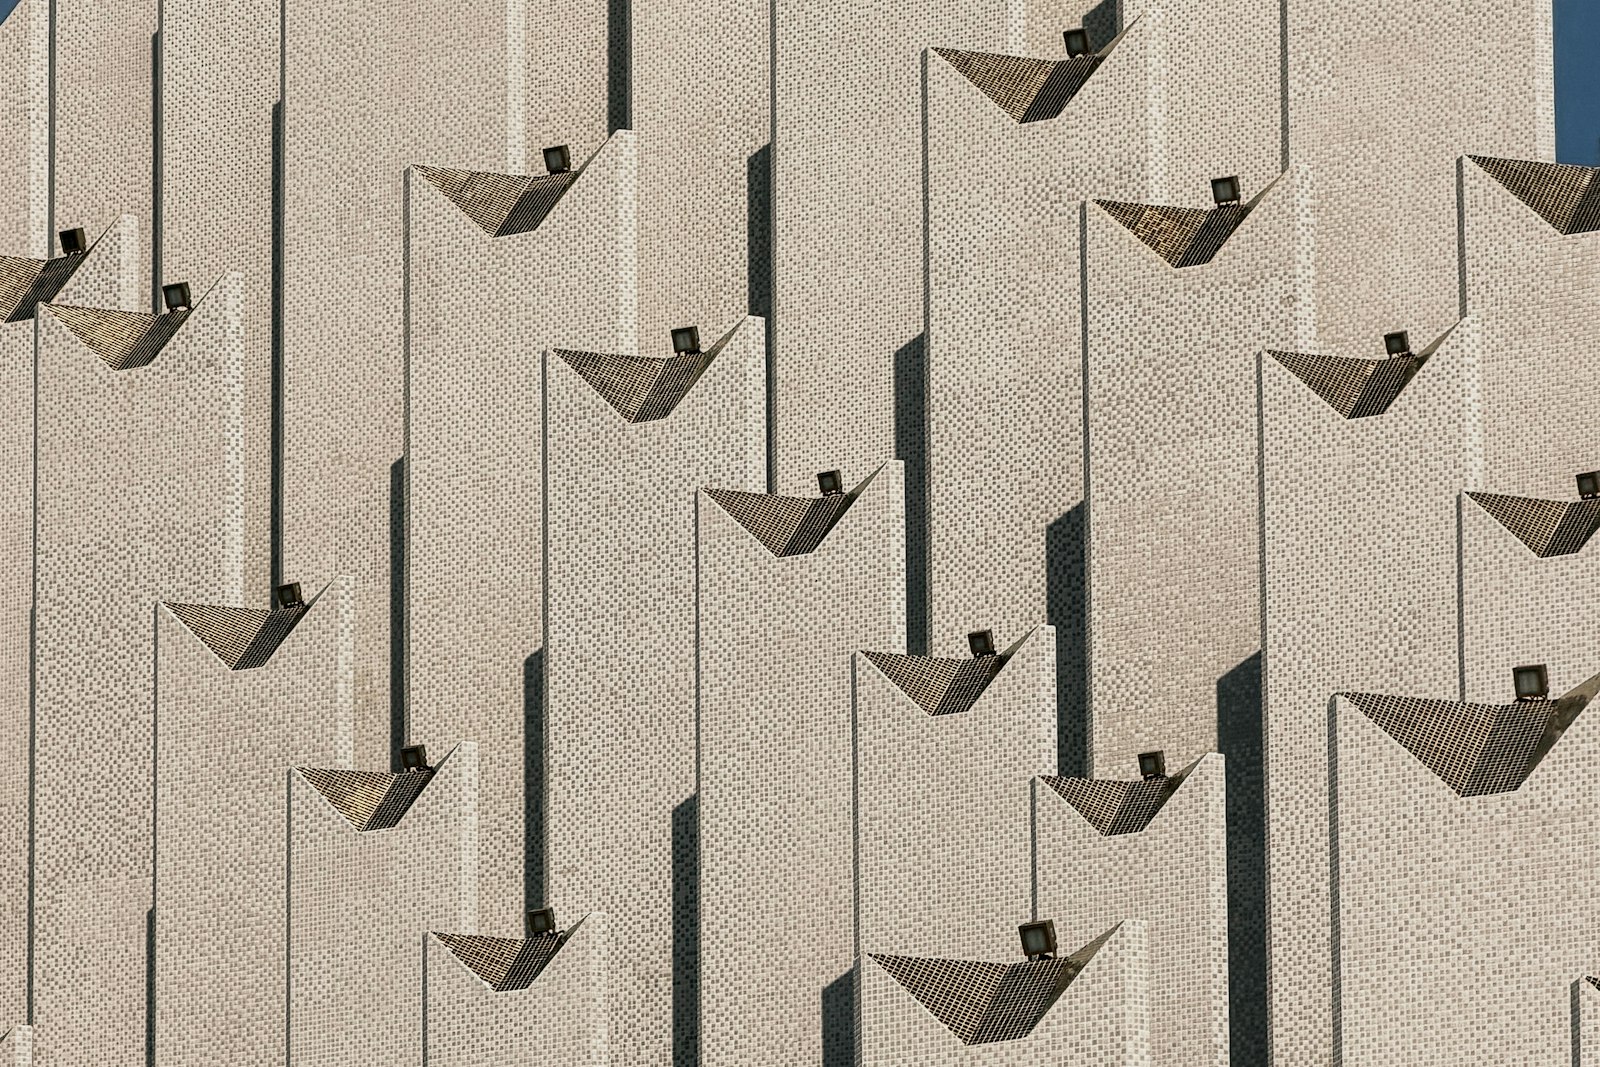
Sawtooth Market Hall
View project: Sawtooth Market HallA covered market under a folded white roof whose north-facing teeth pour even daylight onto 60 stalls.
-
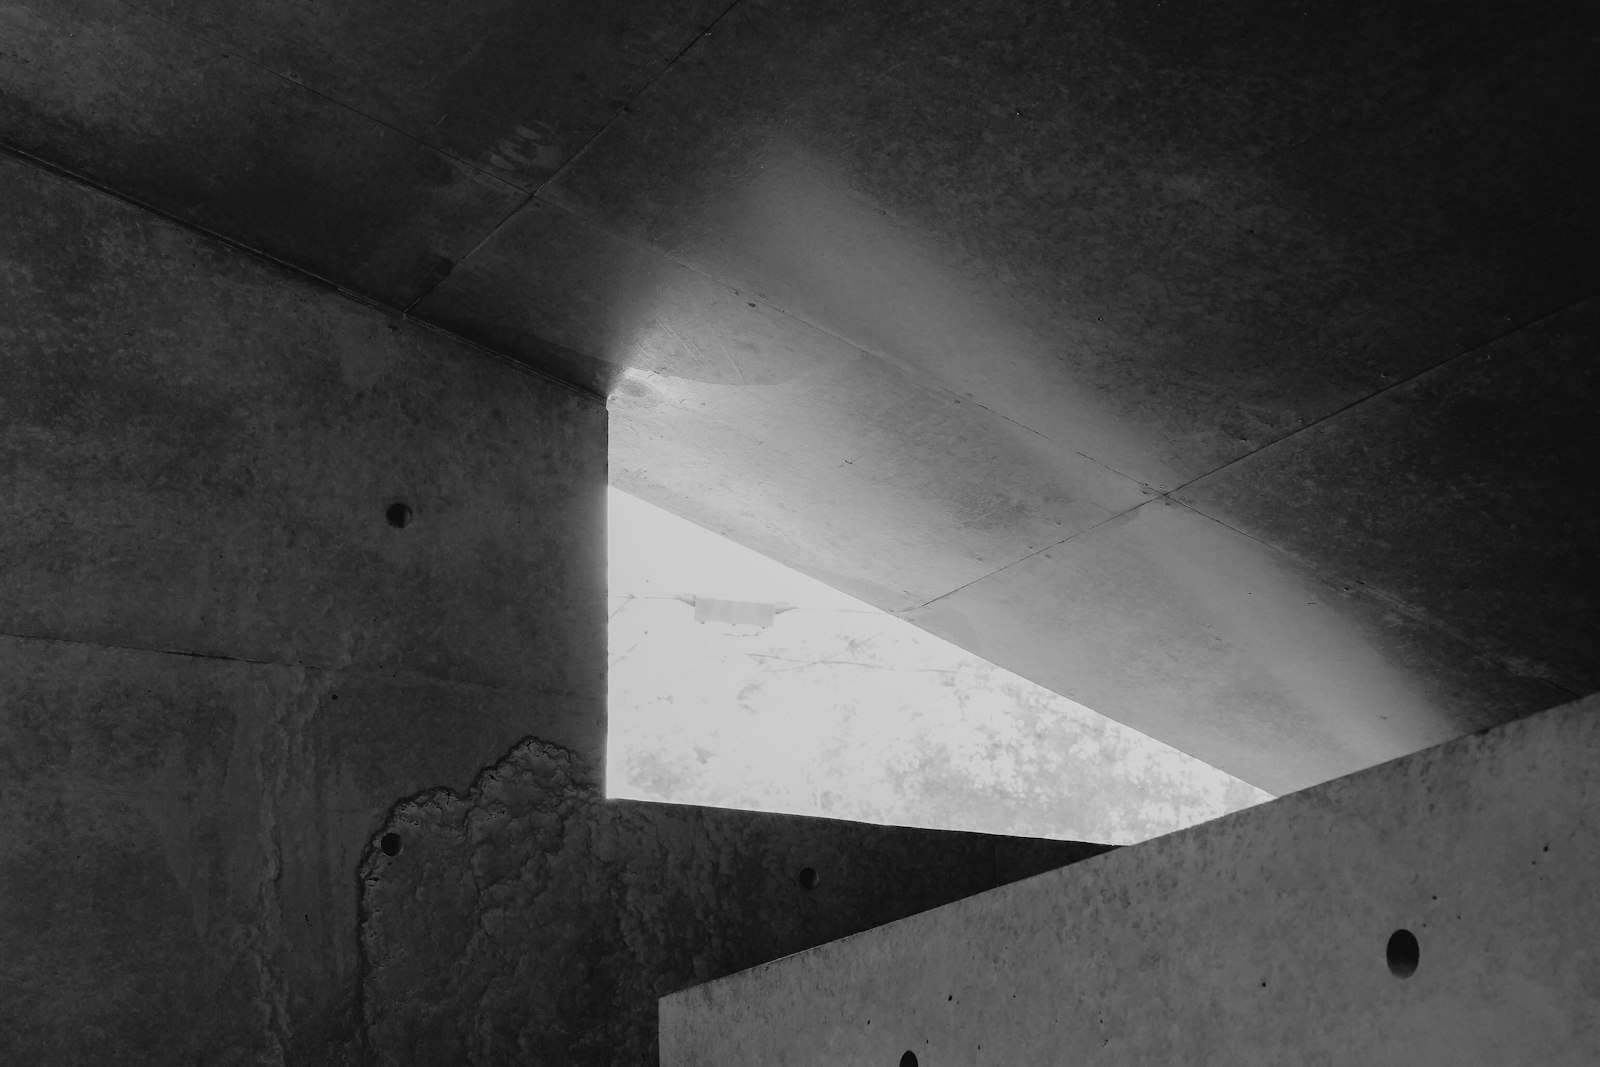
Quarry Baths
View project: Quarry BathsThermal baths cut into a disused limestone quarry, where light falls through slots in the rock onto still water.
02Practice5 disciplines
One studio, five disciplines.
Architects, interior designers and landscape architects share one table, so the building, the rooms and the garden are drawn together.
Architecture
New buildings from the first site visit to the last snag list: housing, culture, education and workplaces.
Interiors
Homes, offices and public rooms fitted out to the millimetre, with joinery, lighting and furniture drawn in-house.
Masterplanning
Neighbourhoods, campuses and waterfronts planned around streets, light and the people who will live there.
03In numbers2009 – 2026
Archify in numbers
S.01Built
126
projects completed
S.02Reach
14
countries built in
S.03Area
410k
thousand m² designed since 2009
S.04Awards
38
national and international awards
04 · The studio
Drawn by hand, checked twice.
Every project starts with a section drawn in pencil and a card model small enough to hold. Only then do we open the computer.
- 24 architects and designers
- One partner on every project
- Models built in our own workshop
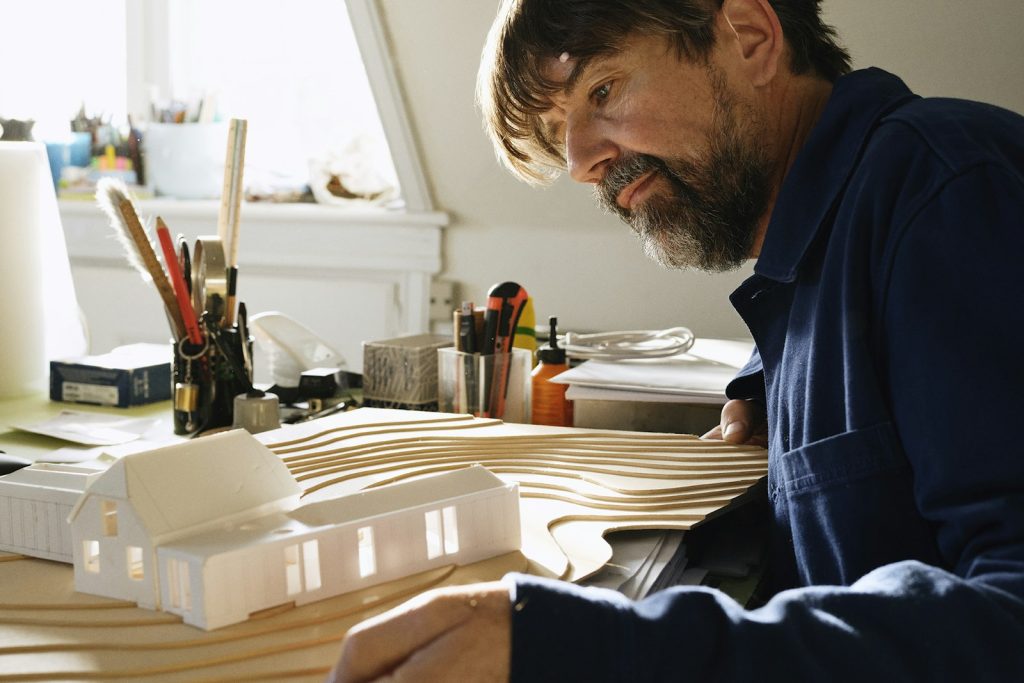
Fig. 02 · Model workshop, level 2
05ProcessBrief → Keys
Five stages, no surprises.
A fixed fee and a written programme before we draw. One partner from the first meeting to the handover.
Brief
We listen before we draw.
Concept
One idea, tested in models.
Design
Drawn to the last detail.
Permit
Permits, without surprises.
06Clients3 of 126
In our clients’ words.
Foundations, co-ops, developers and families. Most of them come back for a second building.
Basalt GroupCase № 01
Archify listened for a month before they drew a single line. The building shows it: it fits the way we actually work.
+42% office attendance
DVDaan VisserCOO, Basalt Group
Nordhavn Housing Co-ophomes delivered 148
On time, on budget and better than the renderings.
IDIngrid DahlChair, Nordhavn Housing Co-op
City Arts Foundationvisitors a day 1,200
They fought for the light in every room, and they were right.
MHMaren HoltDirector, City Arts Foundation
07JournalLatest 3
Notes from the drawing table.
-
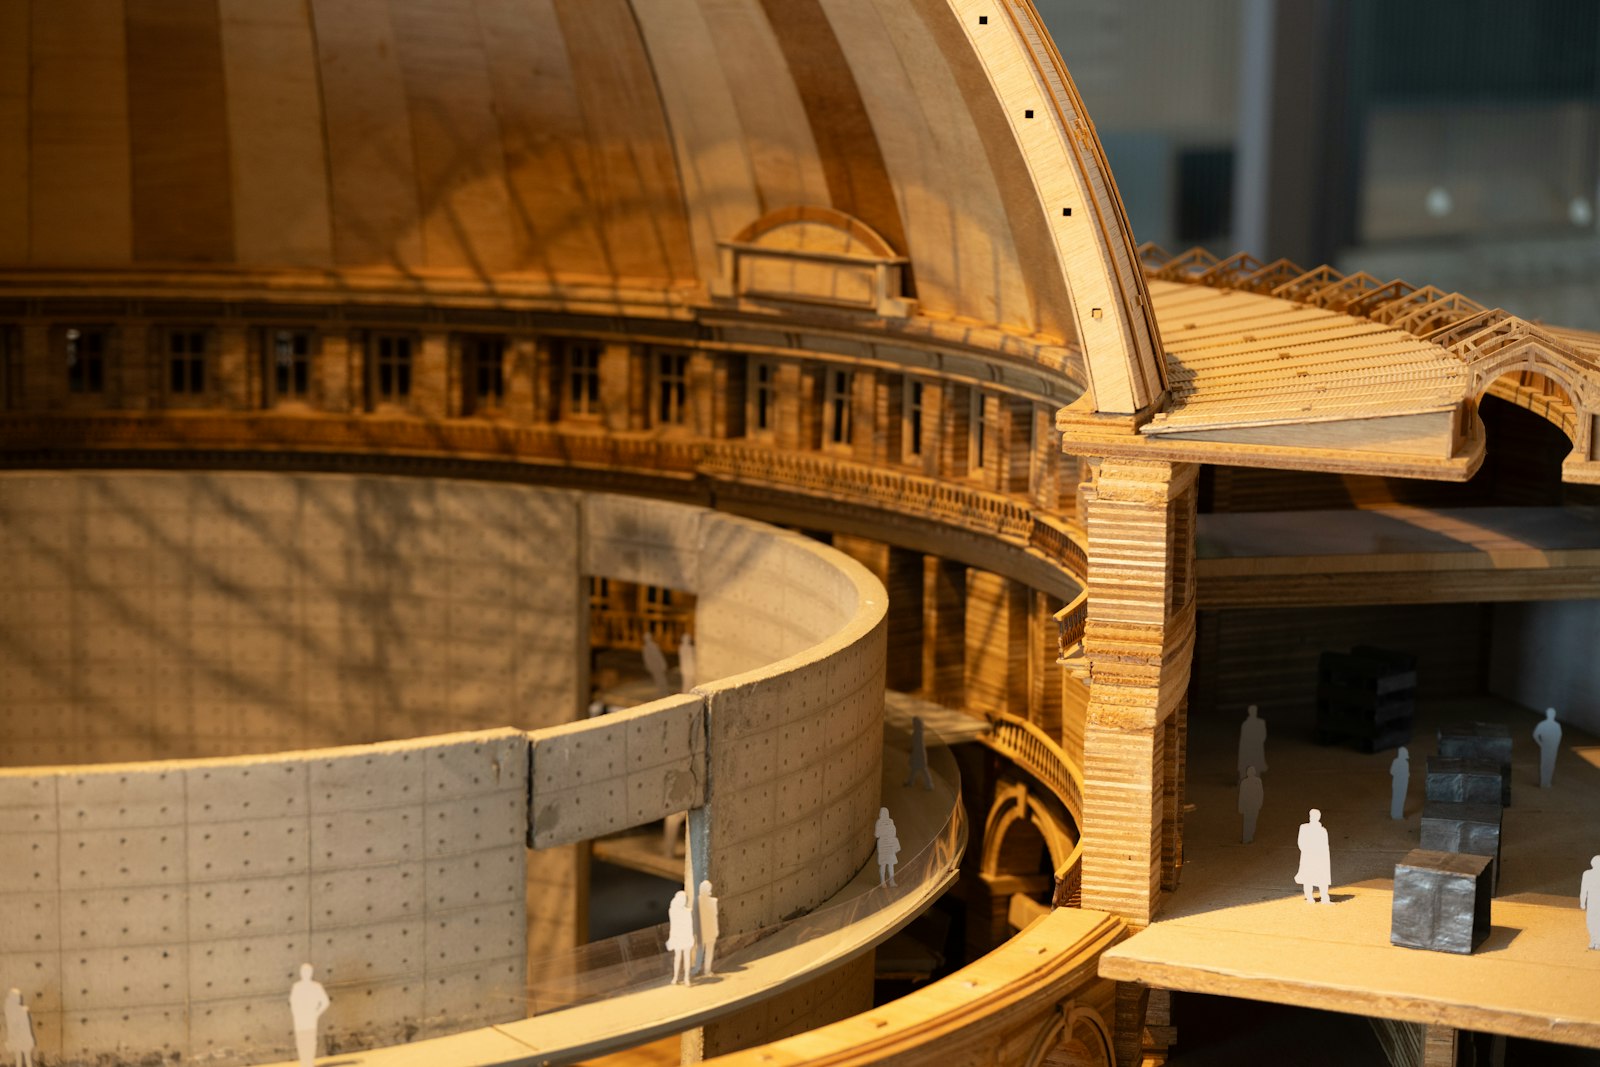
Why we still build models by hand
Software shows you a building. A card model lets you hold one. Notes on the slowest, most useful tool in the studio.
-
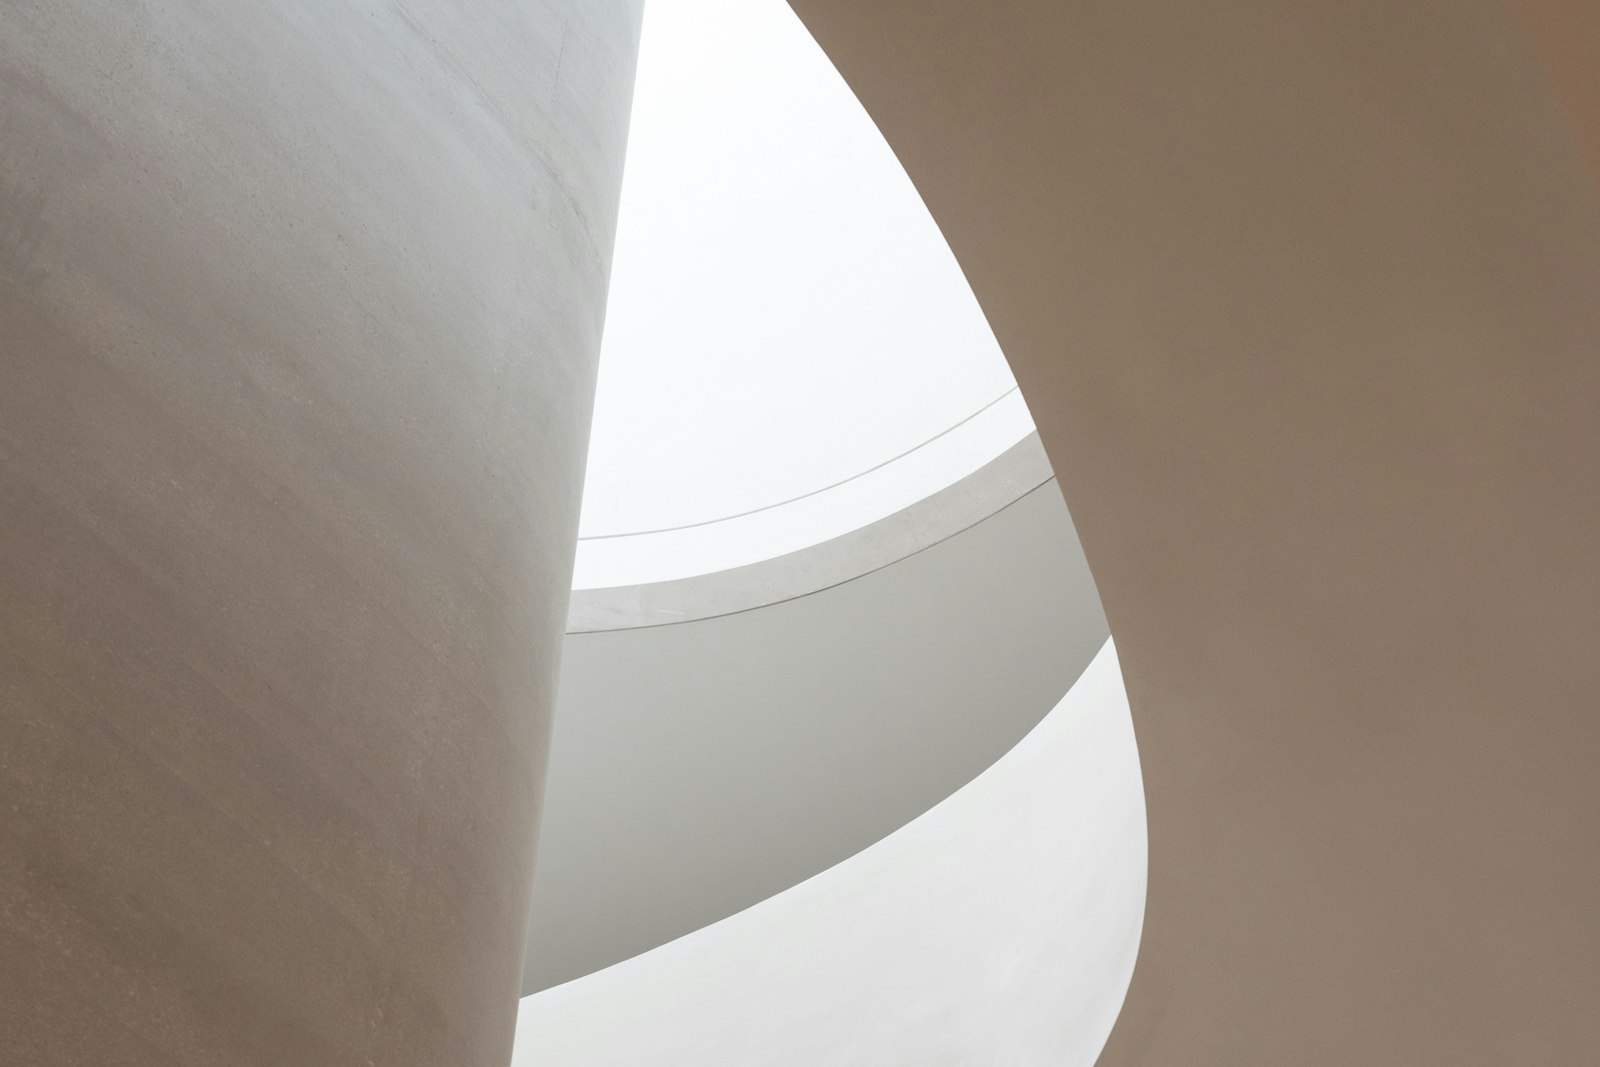
Daylight is a material
We specify concrete, timber and glass to the millimetre. Light deserves the same care.
-
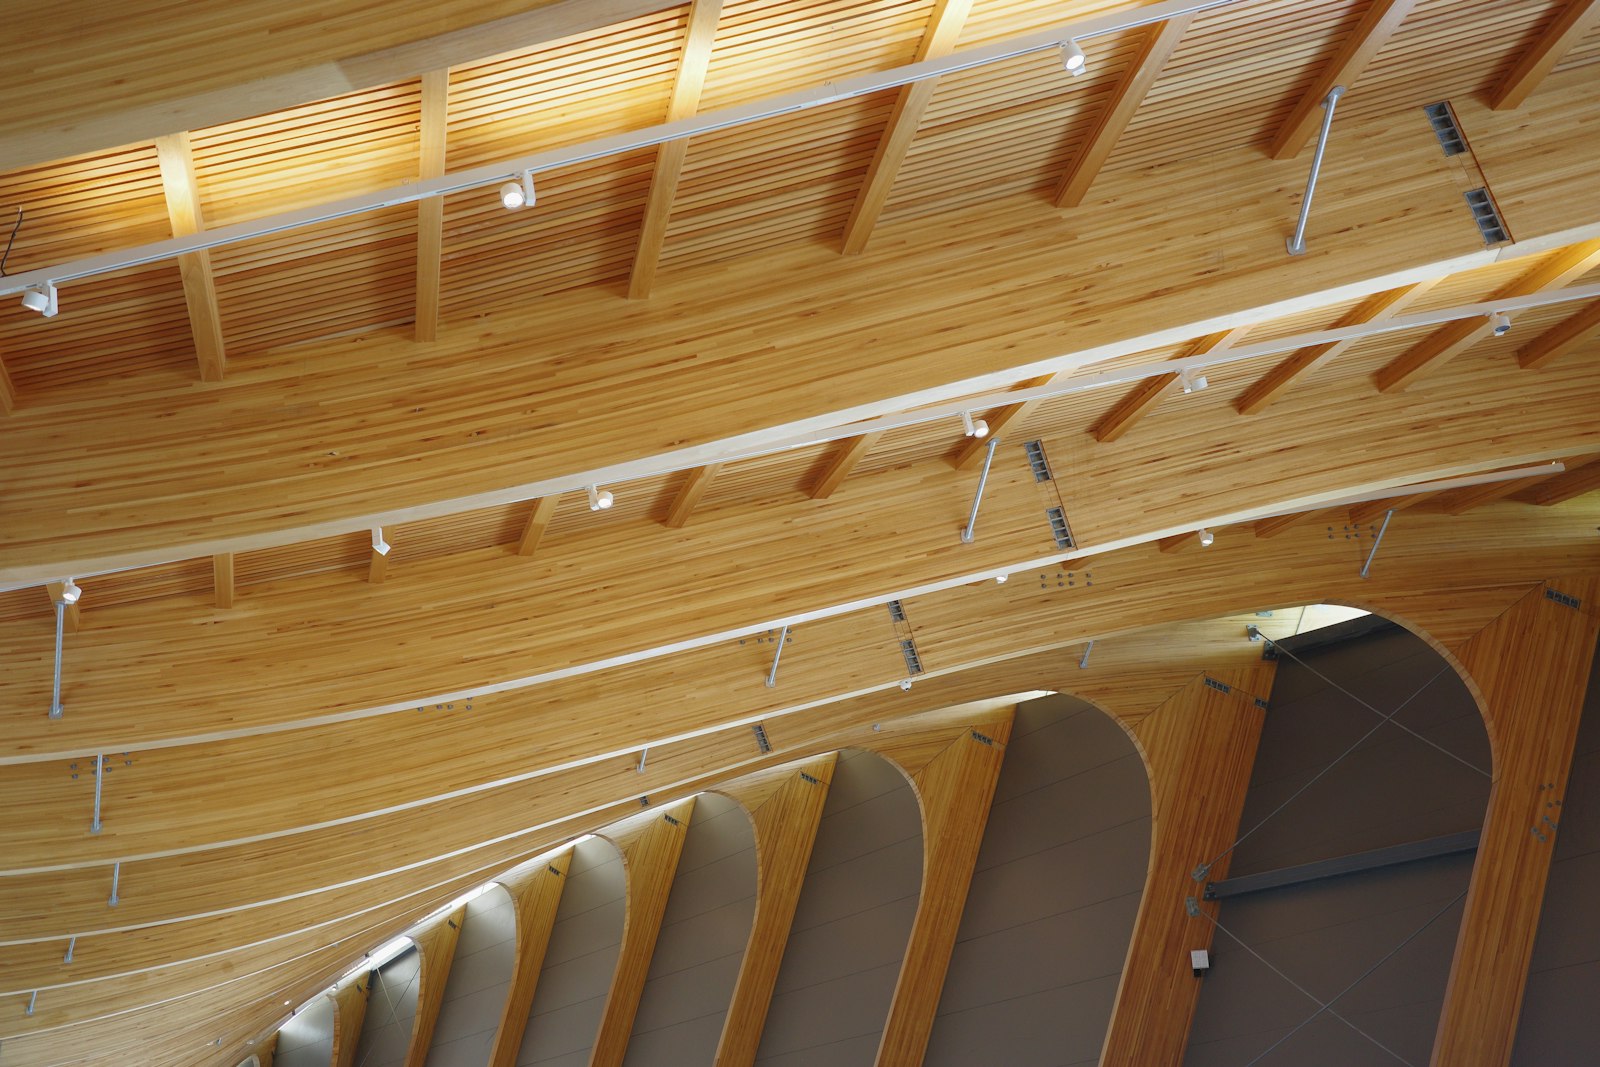
Timber at twelve storeys: what we learned
Two cross-laminated timber towers, 148 homes and a build time cut by a third. The lessons, honestly.
08Start55.7° N · 12.6° E
Bring us a site and a sketch
A partner replies within two working days.