Twenty-four people, one drawing table.
Architects, interior designers, landscape architects and model makers in one room in Copenhagen, with a satellite desk in Oslo. Small enough to know every project, big enough to build anything we draw.
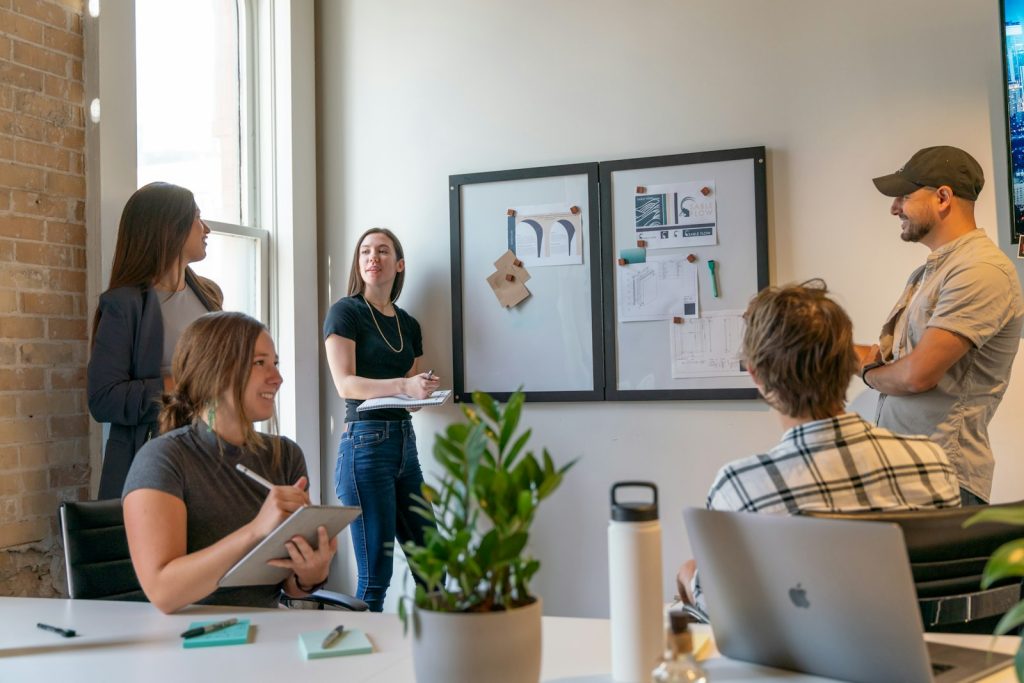
Fig. 01 · The studio, Monday review
01 · What we believe
Good buildings are quiet.
We would rather make one room perfect than ten rooms impressive. Our buildings are calm to look at and easy to live in, and they get better as they age.
- Daylight before decoration
- Honest, durable materials
- Plans you can read in a minute
- Less concrete, more timber
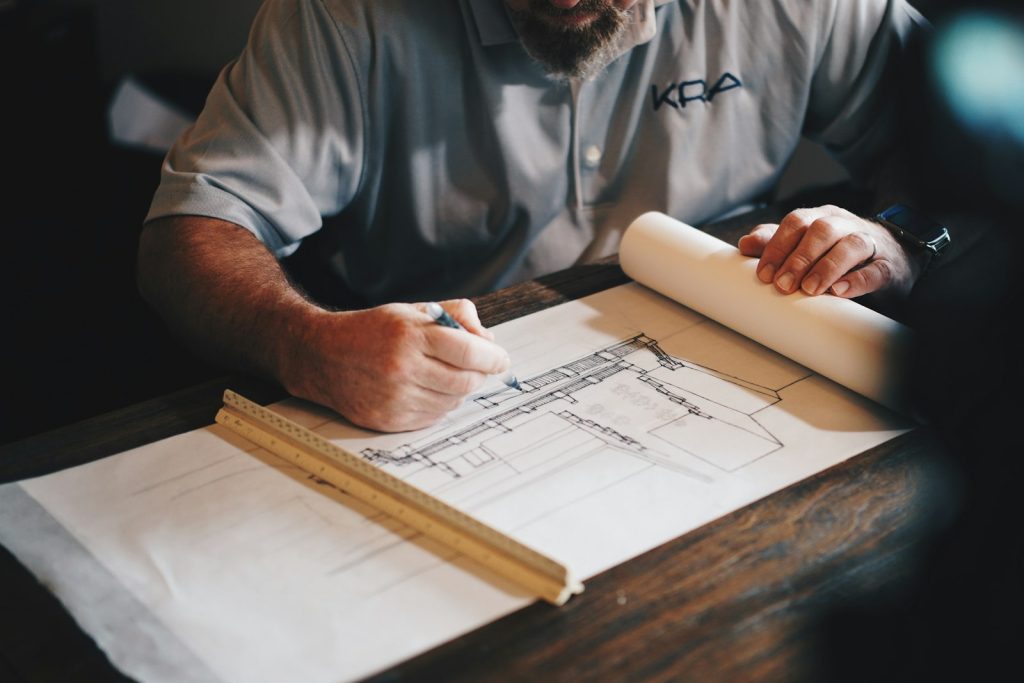
Fig. 02 · First section, drawn in pencil
02The studio in numbersSince 2009
The studio in numbers
S.01
24
architects and designers
S.02
11
nationalities in the room
S.03
212
models built last year
S.04
68%
of clients come back
03Story2009 – 2026
Seventeen years, one desk at a time.
From two drawing boards above a bakery to a studio of twenty-four.
Two drawing boards above a bakery
Elena Marsh opens the studio with one client and one stool.
The first public building
Salt Store Library wins a national competition.
Interiors join the table
Amara Okoye starts the interiors team.
An office in Oslo
A satellite desk opens to deliver timber housing.
Timberline Housing completed
Twelve storeys of timber, 148 co-op homes.
04People6 of 24
The people who draw it.
Partners and leads. Every project has one of them from the first meeting to the handover.
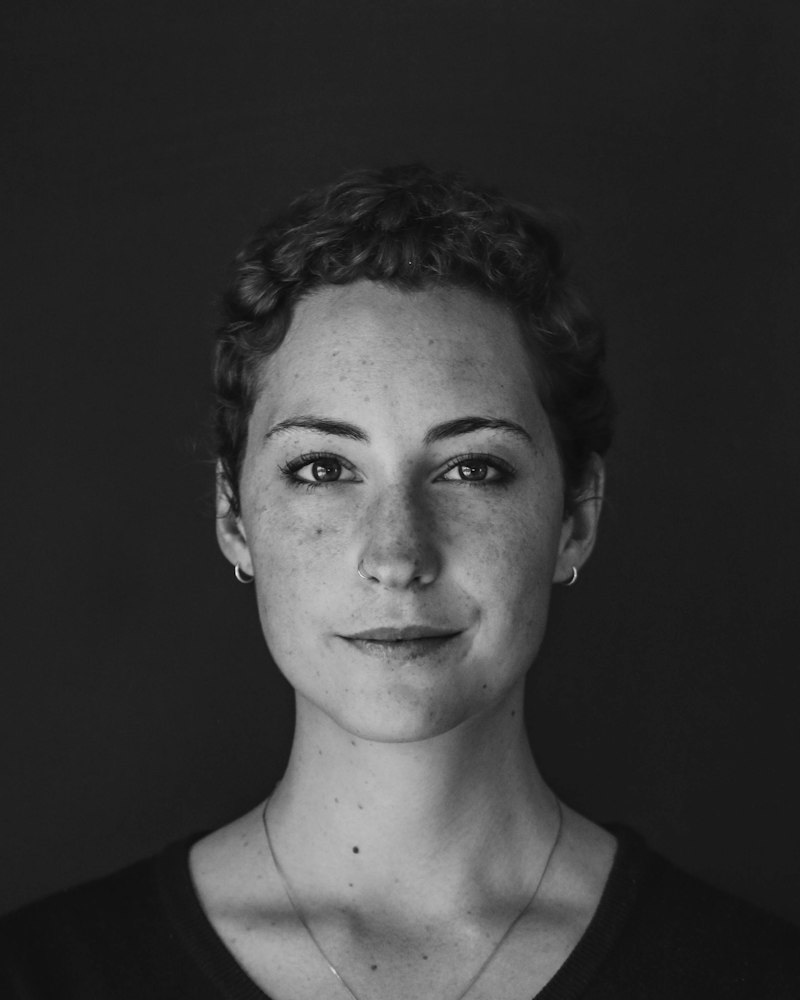
Elena Marsh
Founding partner, architect
Founded Archify in 2009 after a decade building museums across Scandinavia.

Jonas Reiter
Partner, design director
Leads every concept review and still draws the first section by hand.

Amara Okoye
Associate, interiors lead
Runs the interiors team, from joinery details to lighting plans.

Tomas Lindqvist
Project architect
Delivered Timberline Housing from first sketch to handover.

Sofia Brandt
Landscape architect
Designs the gardens, courtyards and roofs between our buildings.

Daniel Cho
Technical director
Owns the details, the specifications and the site meetings.
05ValuesV.01 – V.03
How we work together.
One partner per project
The person you meet first is the person at your handover.
Fixed fees, written down
You know the cost of every stage before we start drawing it.
Home by six
Good drawings come from rested people. We plan the work so nobody works nights.
06Join55.7° N · 12.6° E
We are hiring architects who draw
Five open roles in Copenhagen and Oslo.