The space between buildings first.
We plan the space between buildings first: streets, squares and gardens that work on day one and still work in thirty years.
Masterplanning at a glance
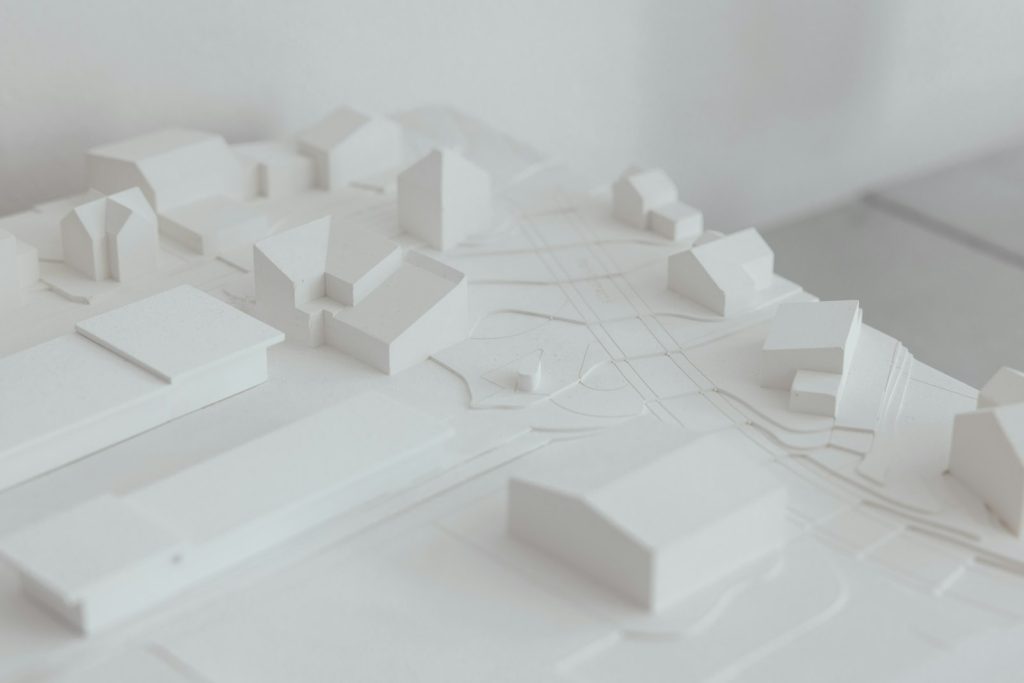
Fig. 01 · District model, 1:1000
- AUrban · urban analysis and massing
- BPublic · public realm and landscape
- CPhasing · phasing and density studies
01In numbers2015 – 2026
Masterplanning in numbers
S.01
38ha
planned since 2015
S.02
4,200
homes in our plans
S.03
22
public squares and parks
02How it runs6 – 18 months
From survey to street.
Neighbourhoods, campuses and waterfronts planned around streets, light and the people who will live there.
Urban analysis and massing
Streets, views and heights studied in models and drawings.
Public realm and landscape
Squares, gardens and routes planned before the buildings.
Phasing and density studies
How many homes, in what order, at what cost.
Community workshops
Neighbours invited in early, with drawings they can read.
03Clients3 quotes
What clients say.
Basalt GroupCase № 01
Archify listened for a month before they drew a single line. The building shows it: it fits the way we actually work.
+42% office attendance
DVDaan VisserCOO, Basalt Group
Nordhavn Housing Co-ophomes delivered 148
On time, on budget and better than the renderings.
IDIngrid DahlChair, Nordhavn Housing Co-op
City Arts Foundationvisitors a day 1,200
They fought for the light in every room, and they were right.
MHMaren HoltDirector, City Arts Foundation
04StartReply < 2 days
Have a site? Let’s walk it together.
The first site visit is free.