Pick a service, see the work.
Each service, what it includes and what it typically costs. Every fee is fixed in writing before we start.
01Services5 services
Our services
New buildings, from site to keys.
We design buildings that are simple to read, generous to use and honest about how they are made. Every project starts with the site and a section drawn by hand.
- Feasibility and site studies
- Concept to technical design
- Planning and permit drawings
- Tender and contractor selection
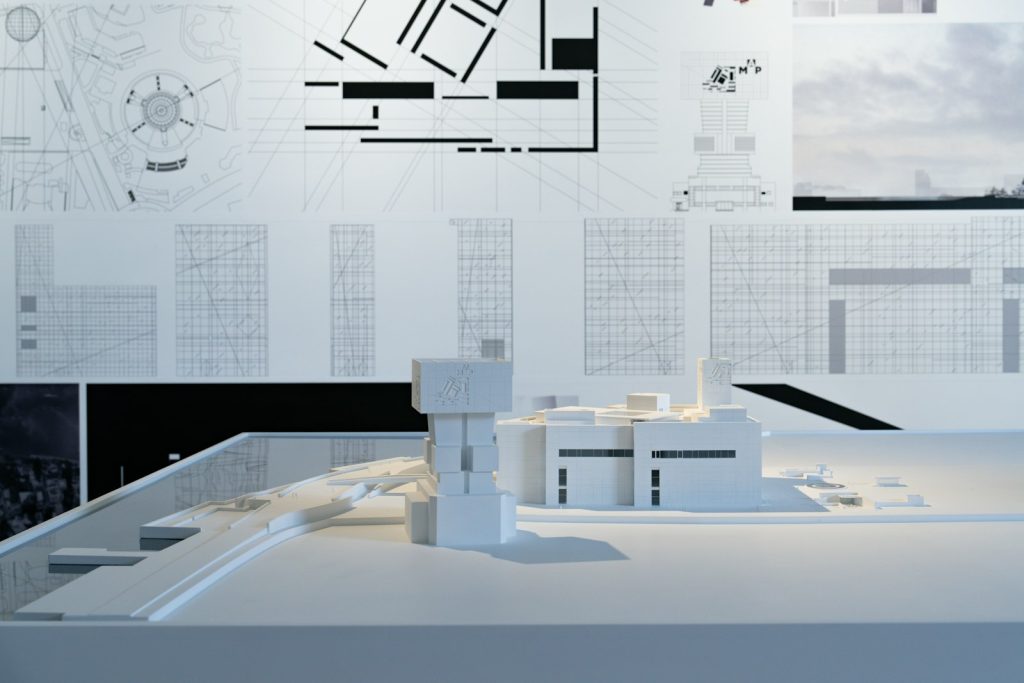
Fig. 01 · Concept model, 1:200
Rooms drawn to the millimetre.
Interiors are designed with the building, not after it. The same team draws the walls, the joinery and the light, so nothing is left to chance on site.
- Space planning and layouts
- Joinery and custom furniture
- Lighting design
- Material and finishes boards
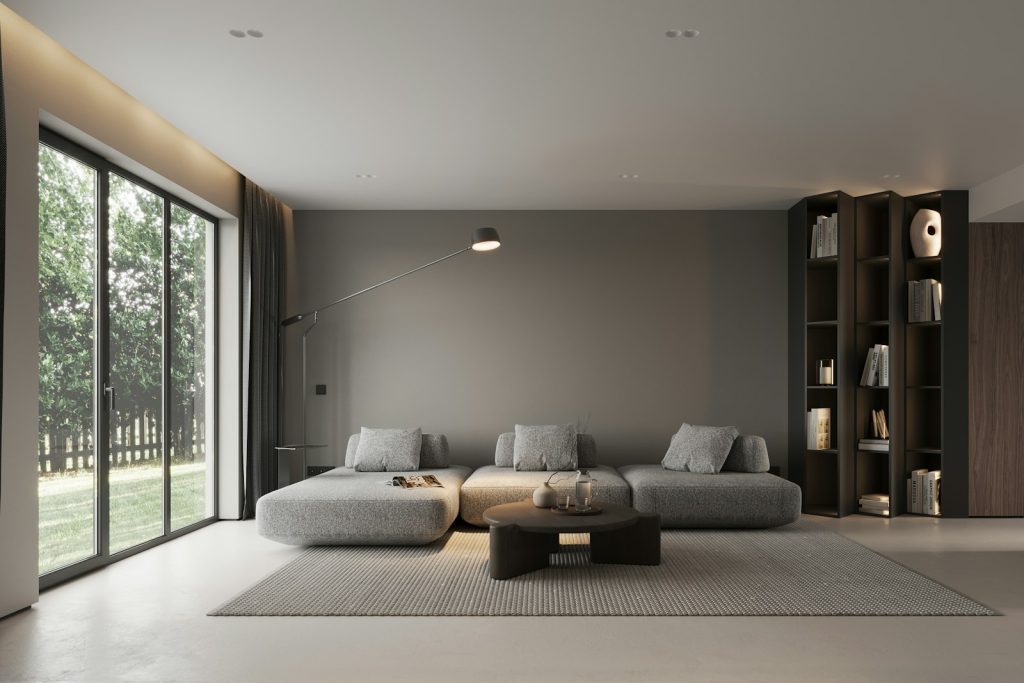
Fig. 02 · Ridge House, living floor
The space between buildings first.
We plan the space between buildings first: streets, squares and gardens that work on day one and still work in thirty years.
- Urban analysis and massing
- Public realm and landscape
- Phasing and density studies
- Community workshops
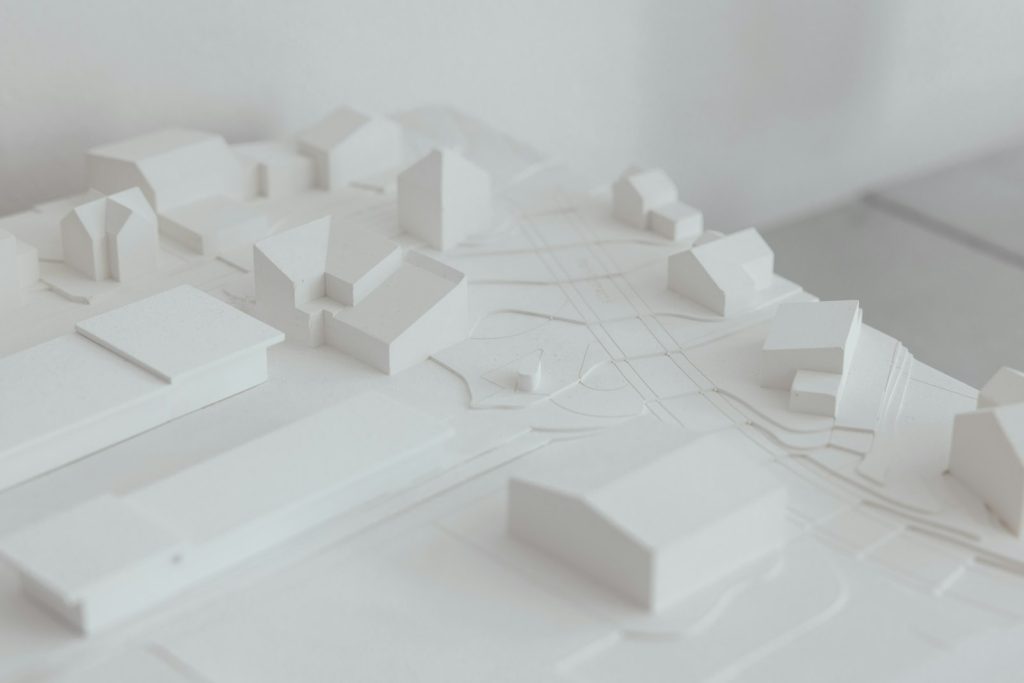
Fig. 03 · District model, 1:1000
Keep what can stay.
The greenest building is the one that already stands. We survey, repair and adapt existing structures, and add only what they need to live again.
- Measured surveys and condition reports
- Heritage consents
- Structural repair strategies
- Adaptive reuse
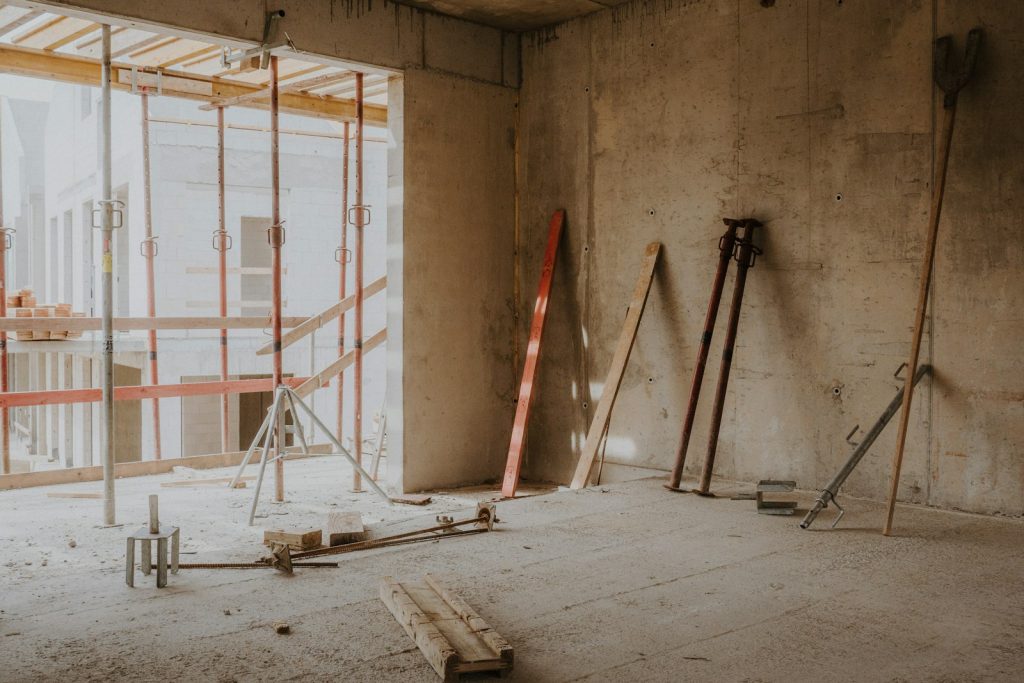
Fig. 04 · Market hall, during works
On site every week.
A drawing is a promise. We stay on site until it is kept: weekly inspections, clear instructions and one person who answers the phone.
- Weekly site inspections
- Quality and cost control
- Contractor instructions
- Handover and defects period
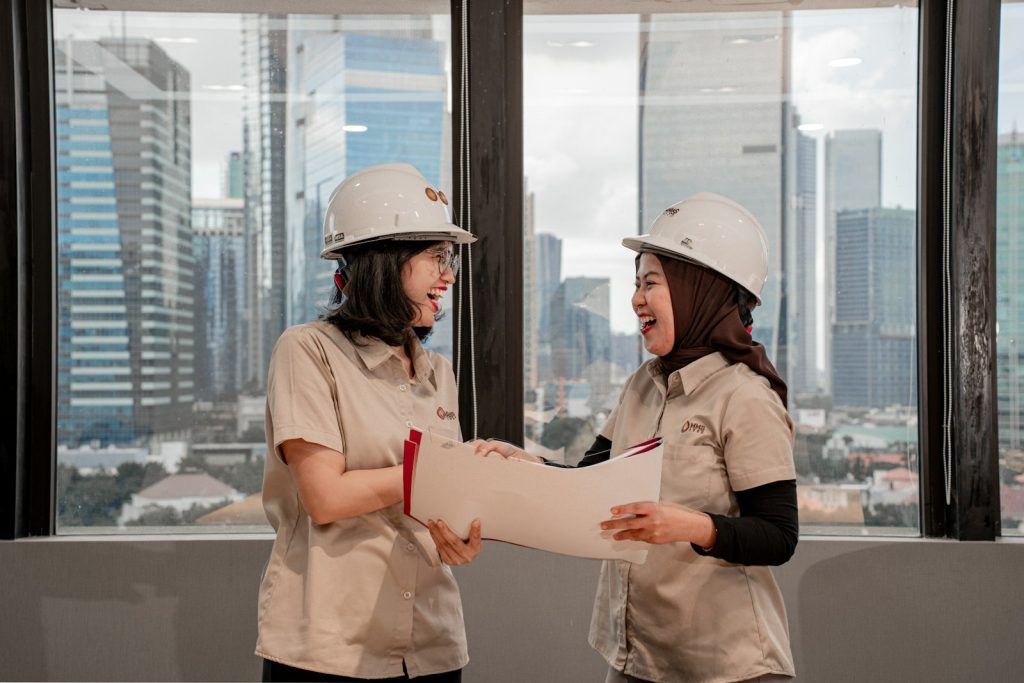
Fig. 05 · Weekly site walk
02Typical feesExcl. VAT
What it usually costs.
Example fees for a 300 m² house. Larger or public projects are quoted individually.
Feasibility study€3,800
Fixed
Site, planning check and three massing options.
Architecture, full design8%
Of build cost
Concept to permits, with models and drawings.
Design + site supervision Most chosen11%
Of build cost
Everything, from first sketch to the keys.
Interiorsfrom €140 / m²
Layouts, joinery, lighting and finishes.
MasterplanningOn request
Quoted per site after a first visit.
Restoration survey€2,400
Fixed
Measured survey and condition report.
Site supervision only3%
Of build cost
Weekly inspections on another architect’s design.
Hourly advice€120 / h
Second opinions, reviews and quick sketches.
03Quote
Get a fixed quote for your project.
Free and without obligation.