Quiet buildings for loud cities
Archify designs homes, schools and public buildings that calm the street around them: simple plans, honest materials, daylight in every room.
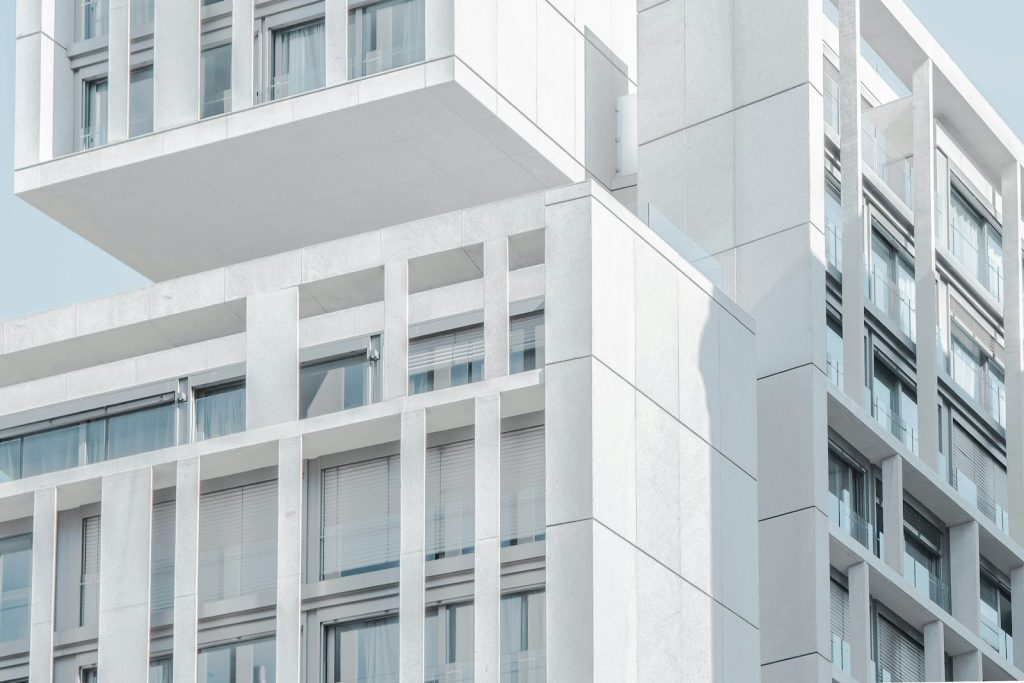
Fig. 01 · Lumen Residences, corner, east façade
- AFaçade · glazed ceramic, 450 mm deep
- BGround · shops and a café
- CRoof · public garden
Clients
Clients who came back for a second building
- City Arts
- Vessel Trust
- Nordhavn
- Basalt Group
- Kalk
- Lumen
01Practice4 of 5
What we do, in four tabs.
Each service has a partner, a fixed fee and a team that stays from the first sketch to the keys.
New buildings, from site to keys.
We design buildings that are simple to read, generous to use and honest about how they are made. Every project starts with the site and a section drawn by hand.
- Feasibility and site studies
- Concept to technical design
- Planning and permit drawings
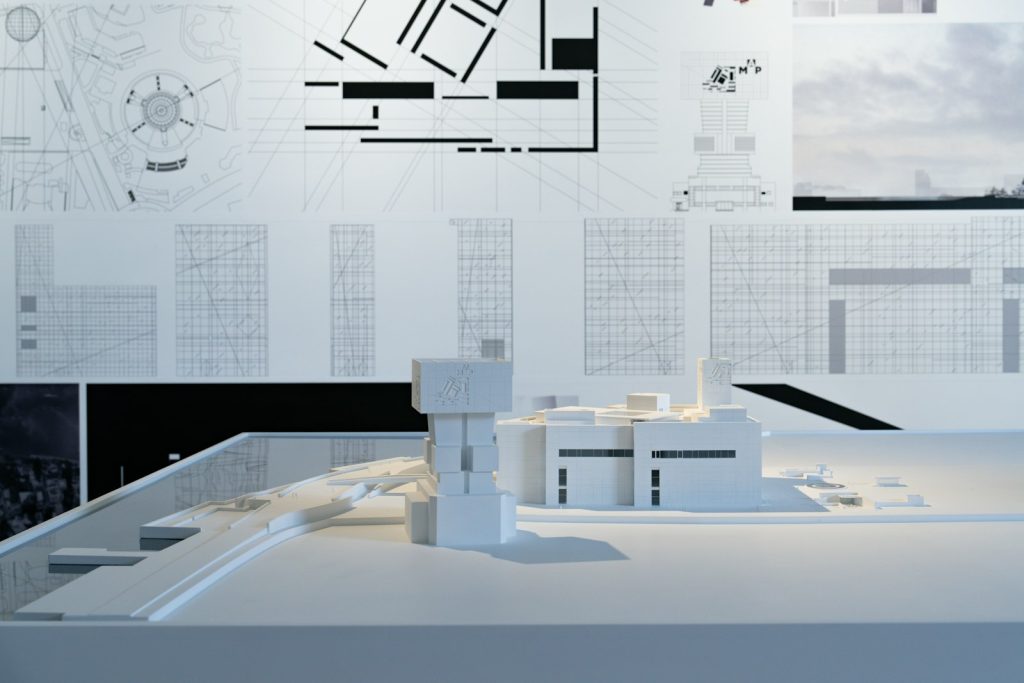
Fig. 02 · Concept model, 1:200
Rooms drawn to the millimetre.
Interiors are designed with the building, not after it. The same team draws the walls, the joinery and the light, so nothing is left to chance on site.
- Space planning and layouts
- Joinery and custom furniture
- Lighting design
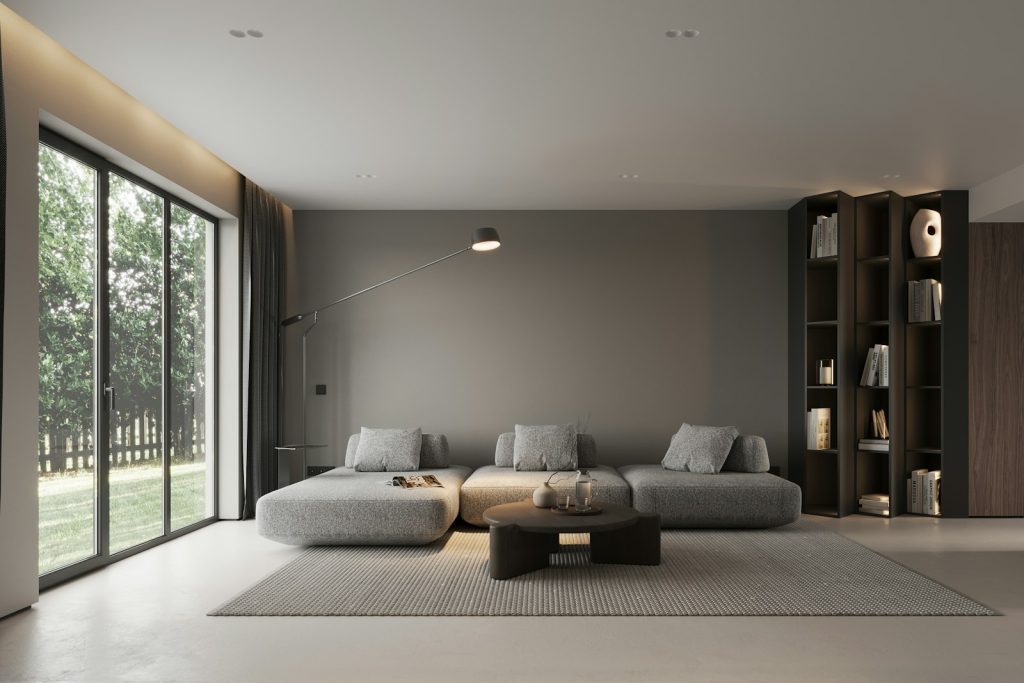
Fig. 03 · Ridge House, living floor
The space between buildings first.
We plan the space between buildings first: streets, squares and gardens that work on day one and still work in thirty years.
- Urban analysis and massing
- Public realm and landscape
- Phasing and density studies
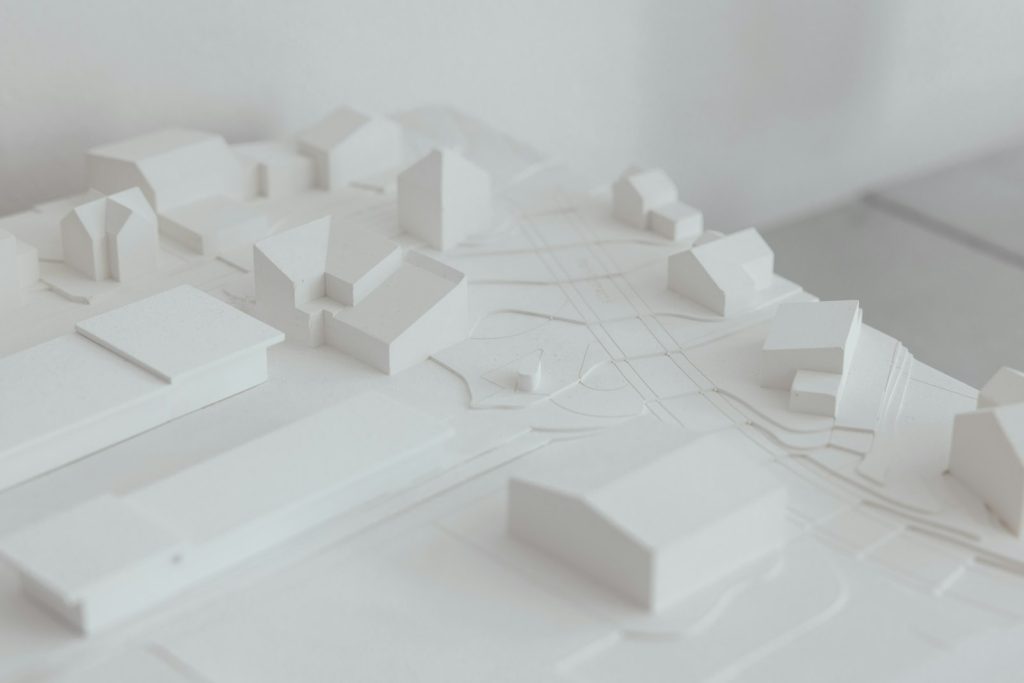
Fig. 04 · District model, 1:1000
Keep what can stay.
The greenest building is the one that already stands. We survey, repair and adapt existing structures, and add only what they need to live again.
- Measured surveys and condition reports
- Heritage consents
- Structural repair strategies
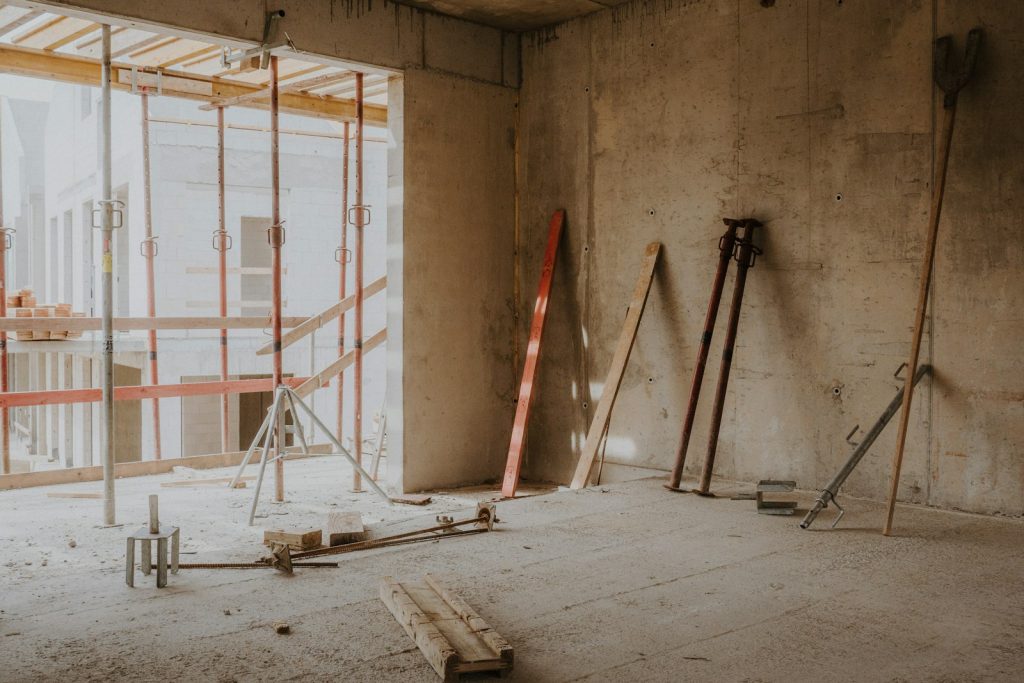
Fig. 05 · Market hall, during works
02Selected workP.01 – P.04
Four buildings, four cities.
-
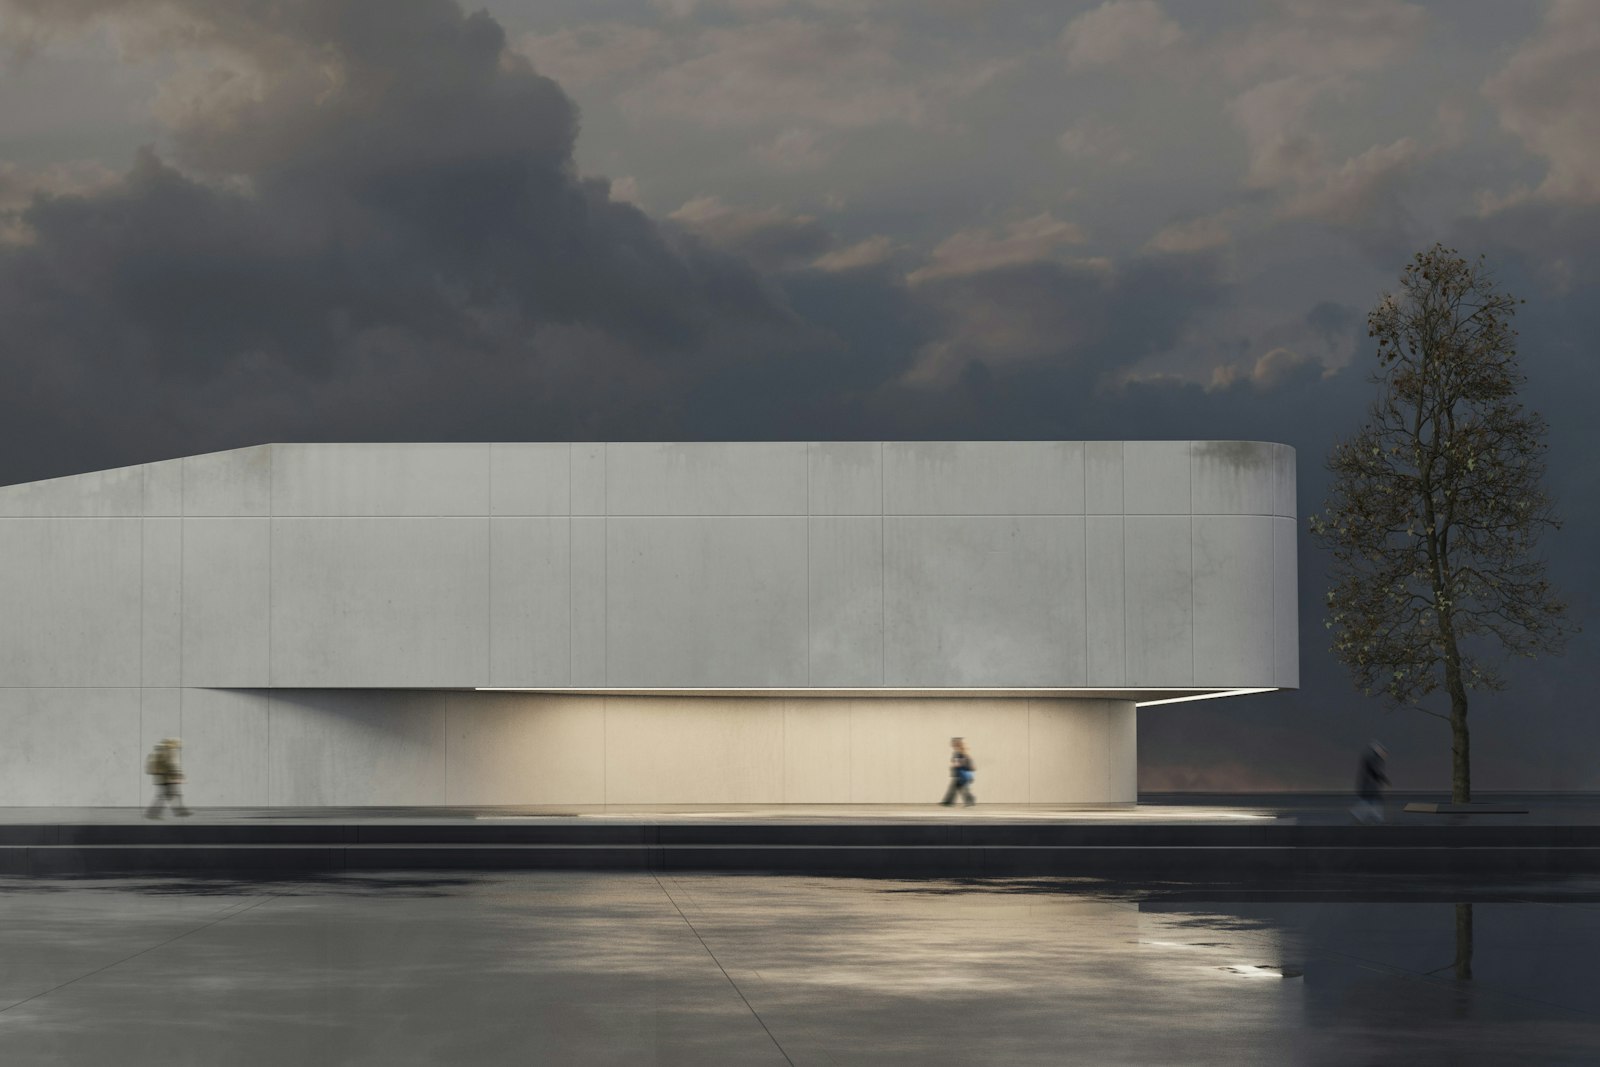
Harbour Gallery
View project: Harbour GalleryA long, low gallery that floats over the quay, with one cantilevered room looking straight at the water.
-
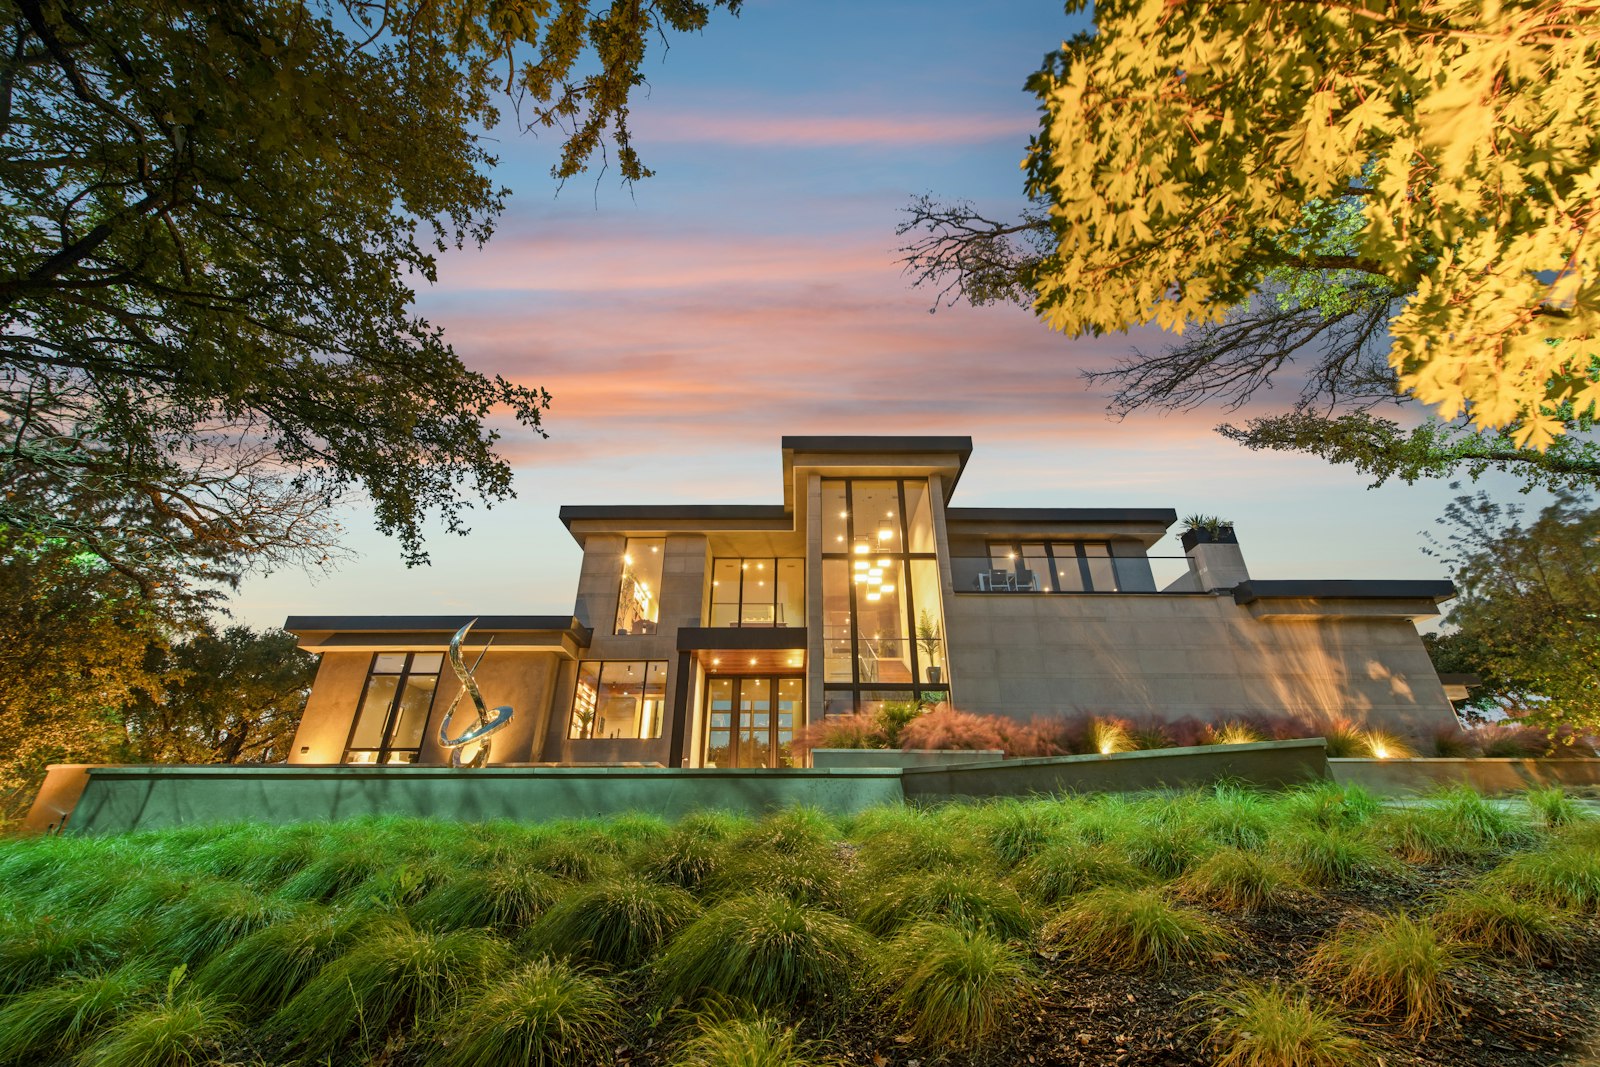
Ridge House
View project: Ridge HouseA family house set into a slope, with a glazed living floor that opens onto the garden and the evening light.
-
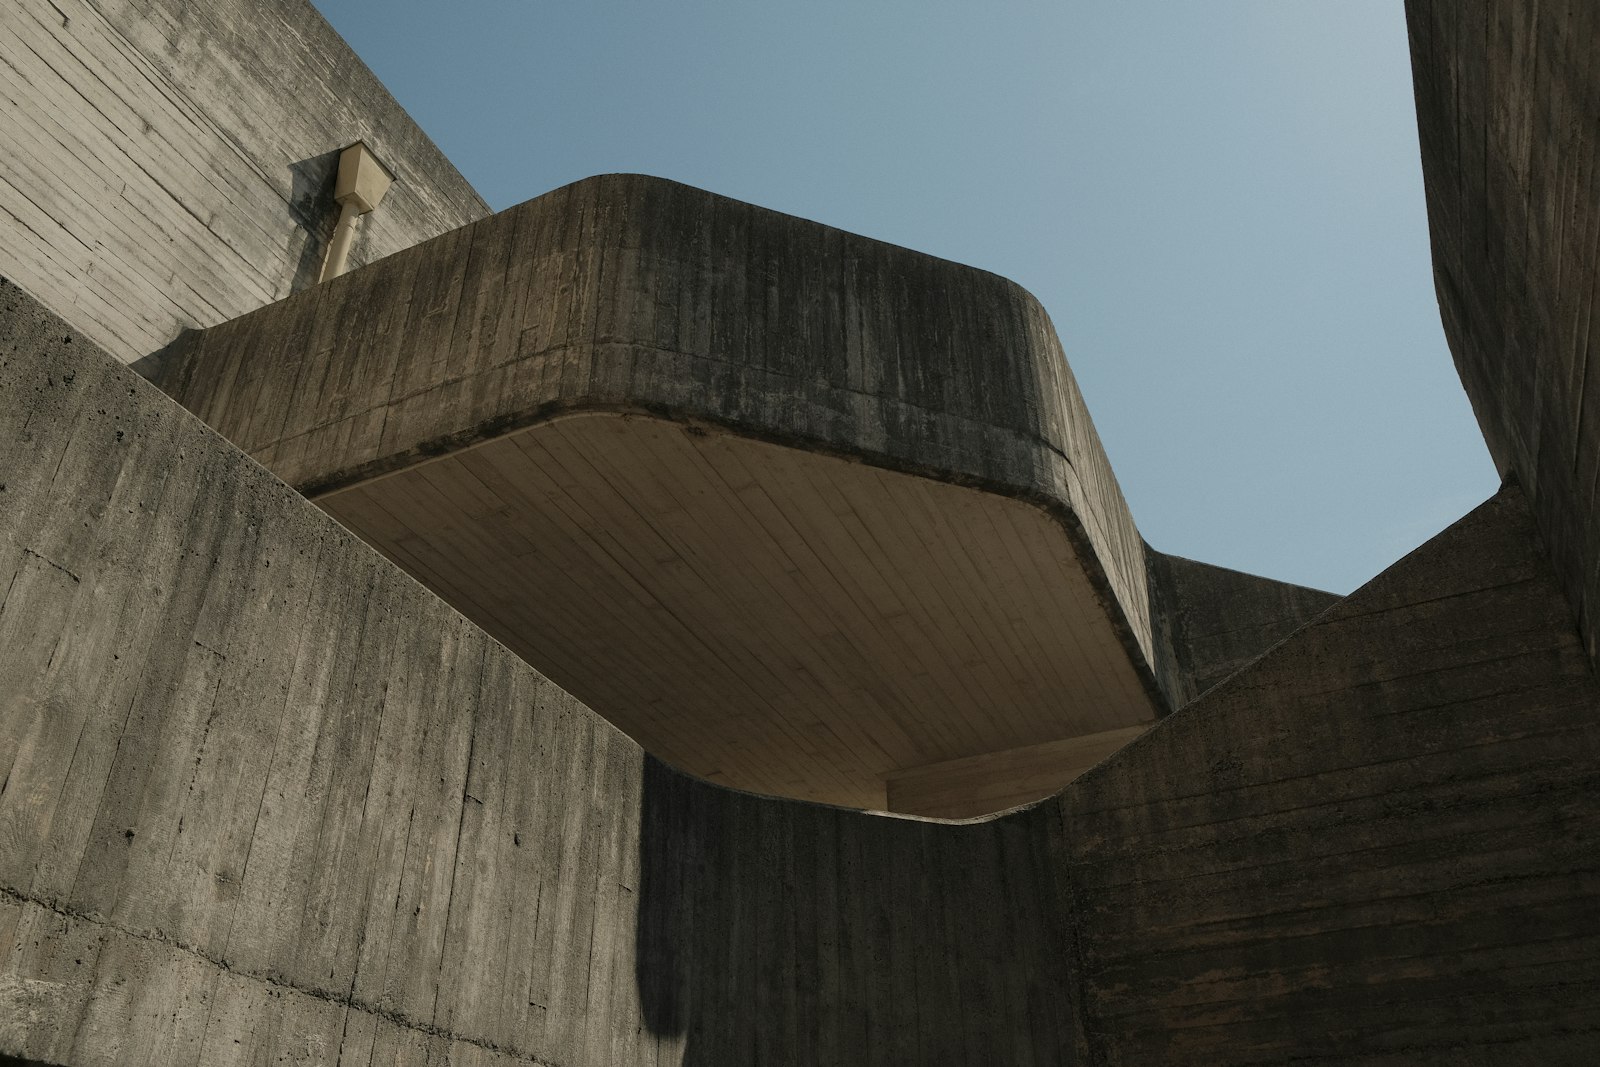
Vessel Arts Centre
View project: Vessel Arts CentreA concert hall and studios wrapped in a single curved concrete shell, cast in place against rough timber boards.
-
Timberline Housing
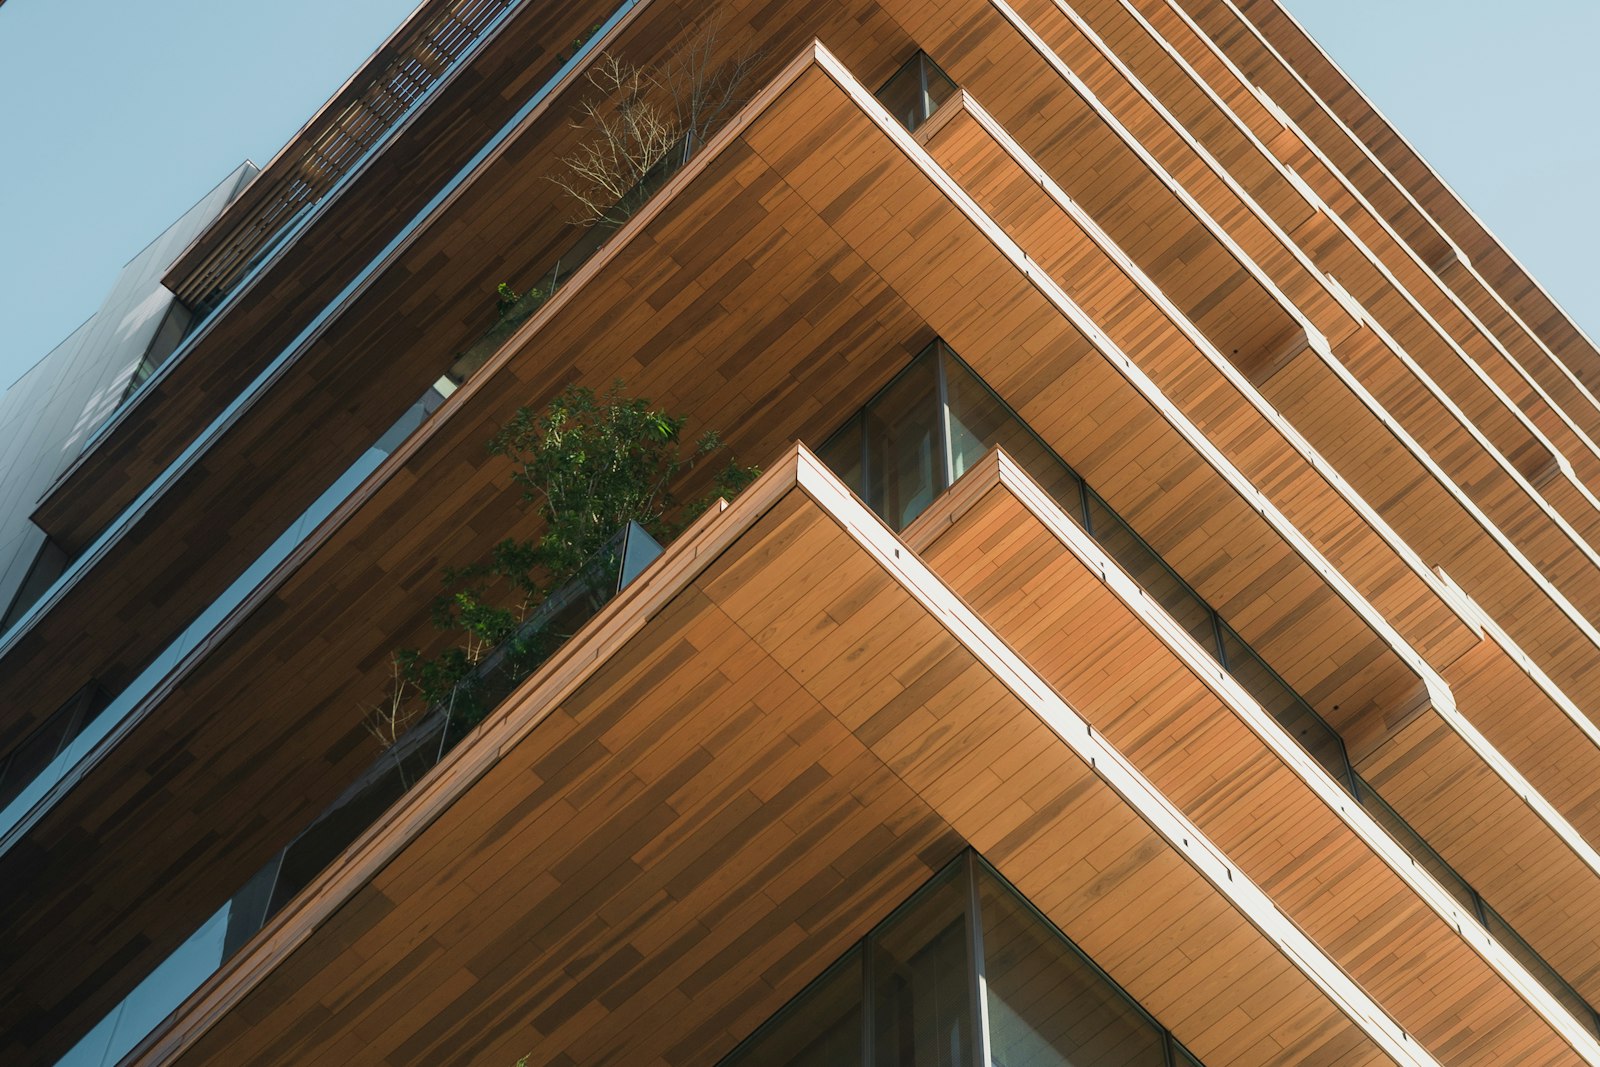
View project: Timberline Housing148 co-op homes in two cross-laminated timber towers, with deep balconies that turn every flat into a corner flat.
03Client noteBasalt Group
Client note
“Archify listened for a month before they drew a single line. The building shows it: it fits the way we actually work.”
DV
Daan VisserCOO, Basalt Group
04In numbers2009 – 2026
Archify in numbers
S.01
126
buildings completed
S.02
14
countries built in
S.03
96%
delivered on budget
S.04
38
awards
05JournalLatest 3
Notes from the studio.
-
Why we still build models by hand
Software shows you a building. A card model lets you hold one. Notes on the slowest, most useful tool in the studio.
1–2 minutes -
Daylight is a material
We specify concrete, timber and glass to the millimetre. Light deserves the same care.
1–2 minutes -
Timber at twelve storeys: what we learned
Two cross-laminated timber towers, 148 homes and a build time cut by a third. The lessons, honestly.
1–2 minutes
06StartReply < 2 days
Bring us a site and a sketch
A partner replies within two working days.