A workshop, a library and a long table.
Our Copenhagen studio is a former rope works by the harbour: one long room, a model workshop at the end and a library of three thousand books.
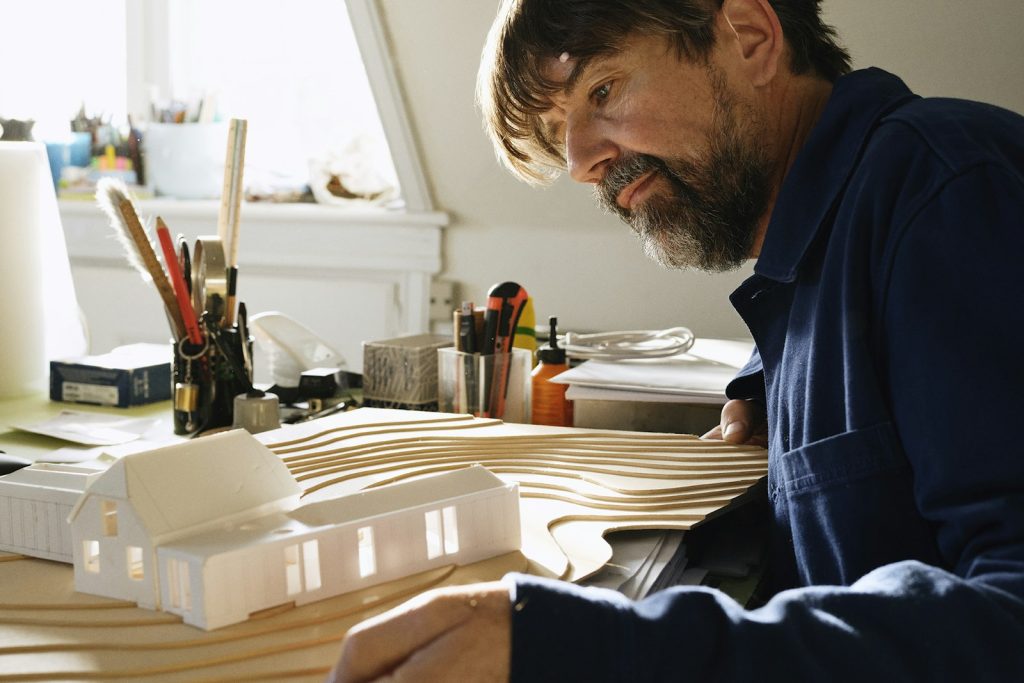
Fig. 01 · The model workshop
01The rooms1,100 m²
Where the work happens.
Five rooms, each with one job. Visitors are welcome on Fridays.
Every model is built in-house.
212 models last year, from 1:1000 sites to 1:5 details.
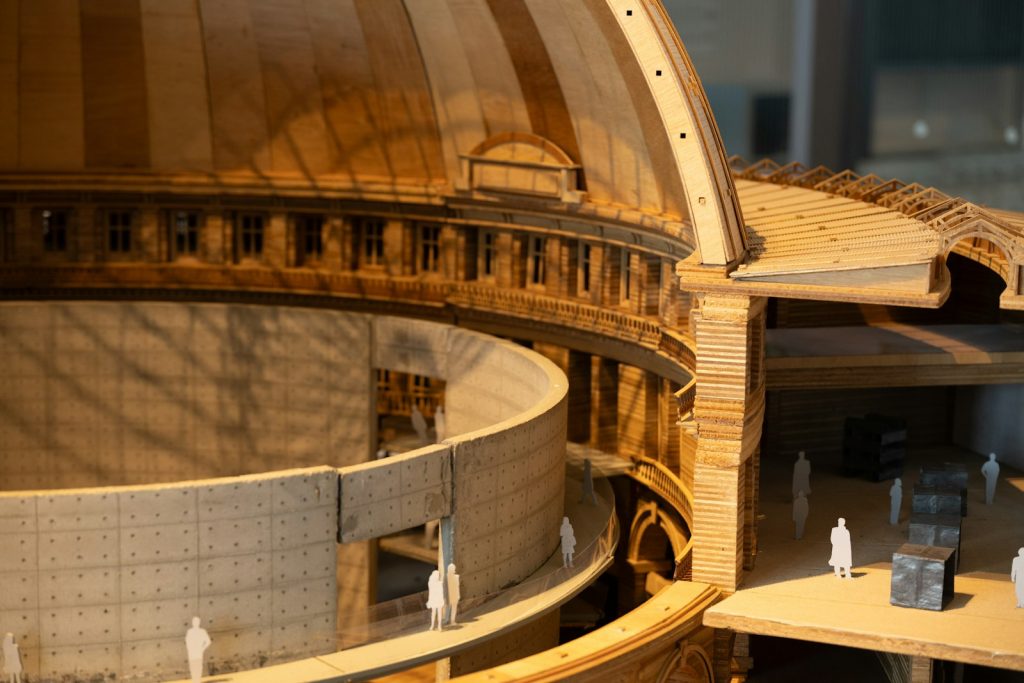
A library anyone can borrow from.
One pin-up wall, every Monday.
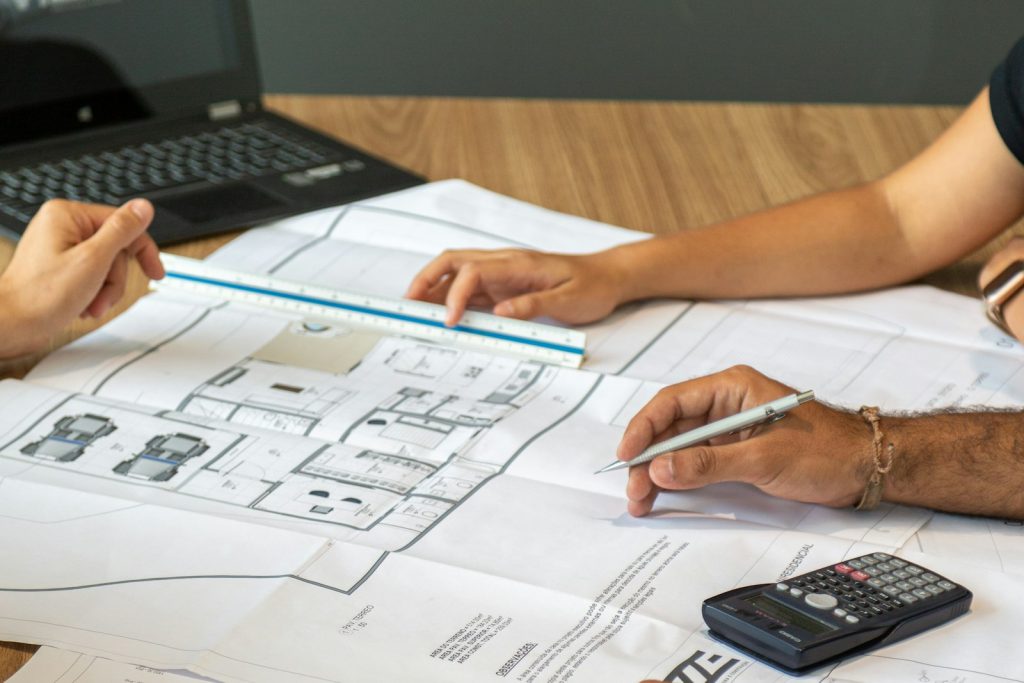
A room with no phones.
Lunch together, every day.
Home by six.
02A weekFig. 02 – 07
A normal week, in pictures.
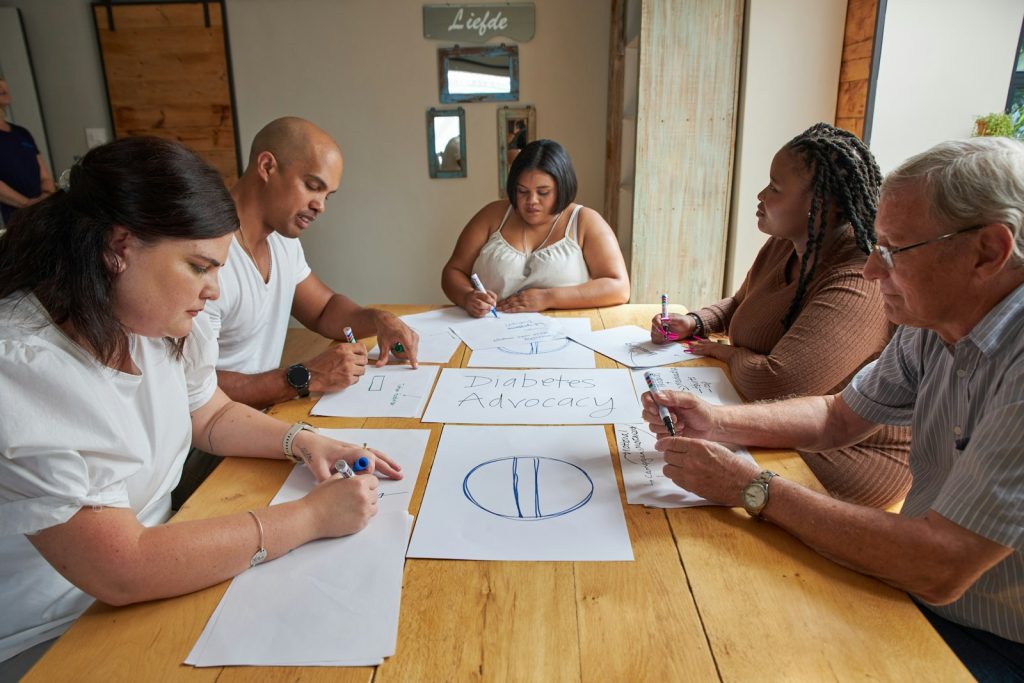
Thursday sketch review
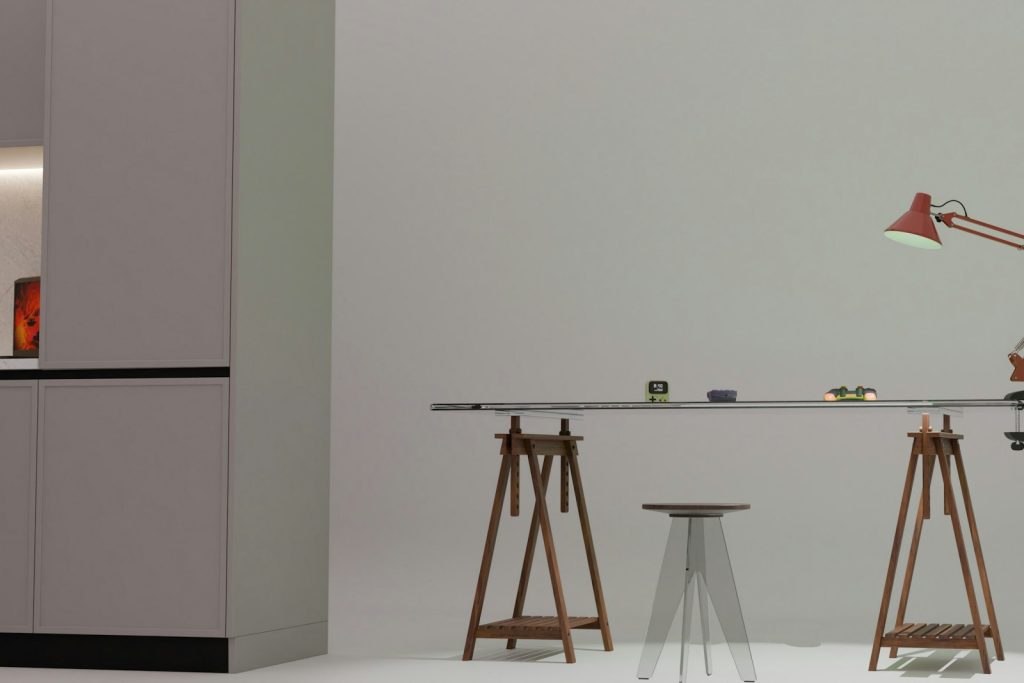
Quiet room
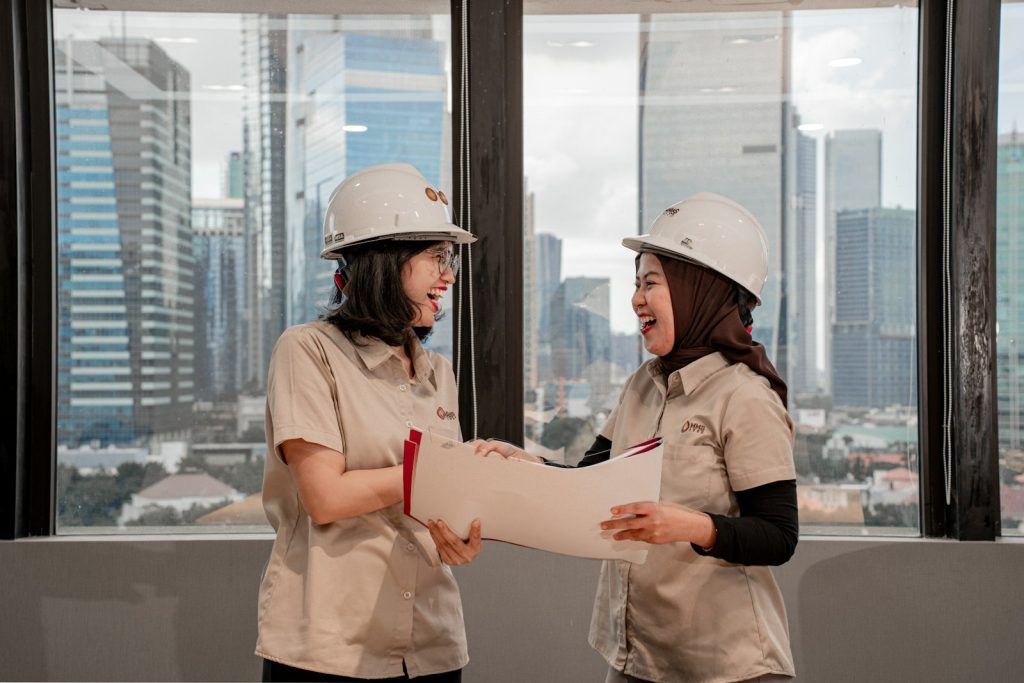
Site walk, Lumen
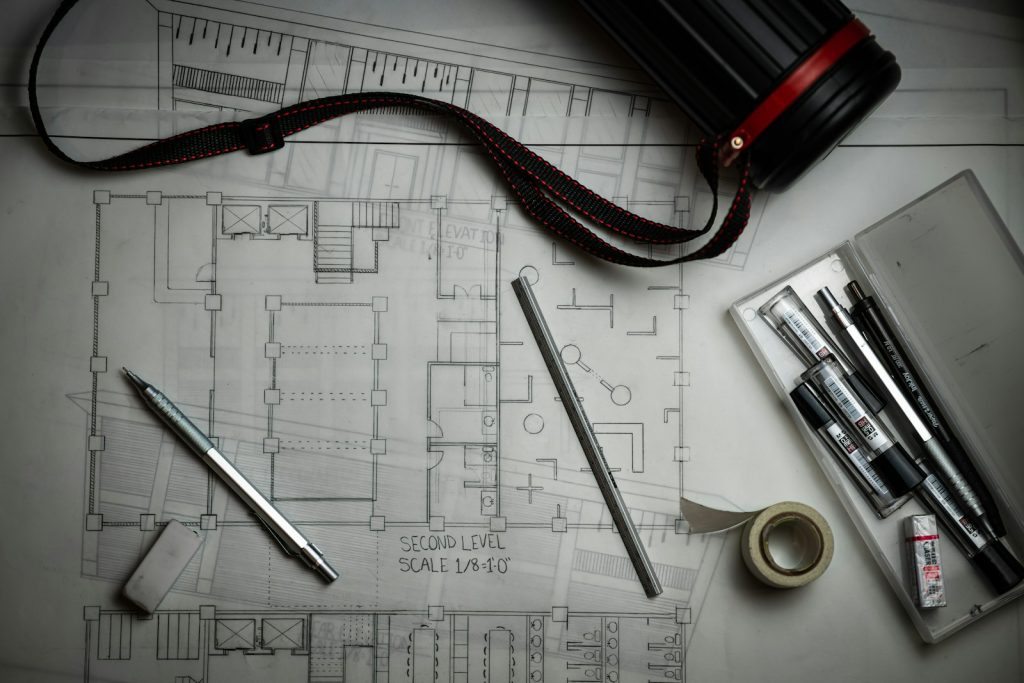
Detail set
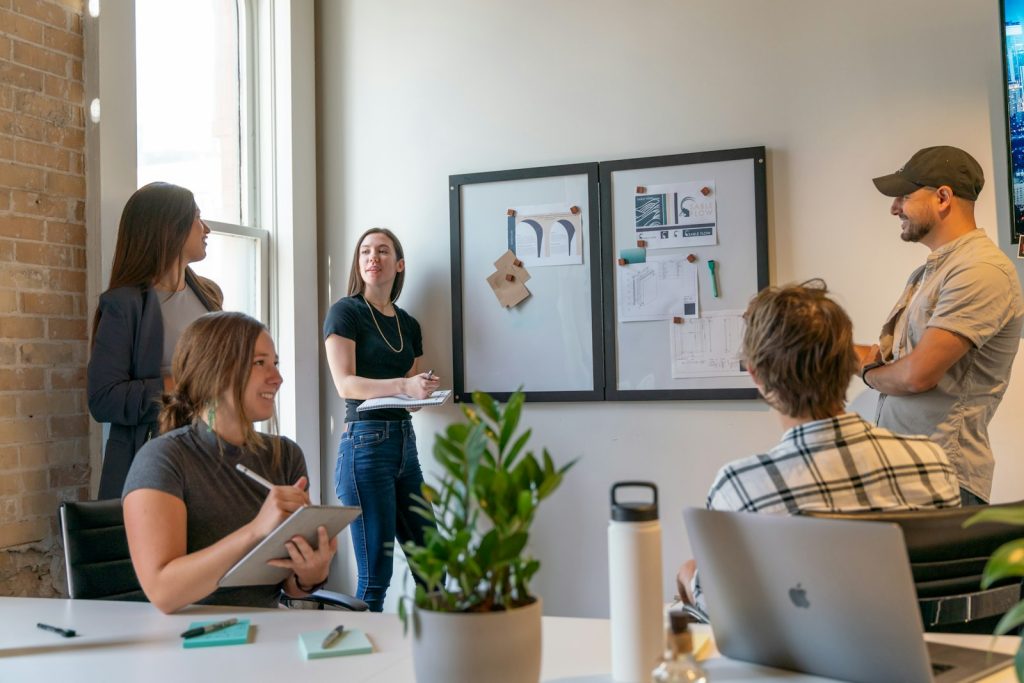
Monday review
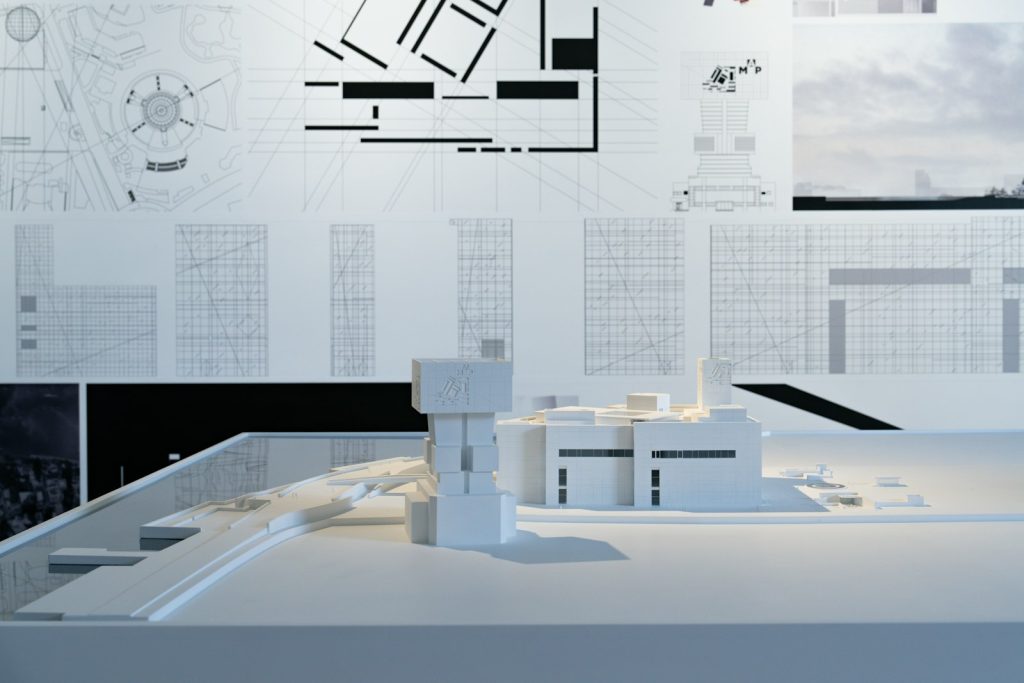
Concept wall
03People6 of 24
Say hello.
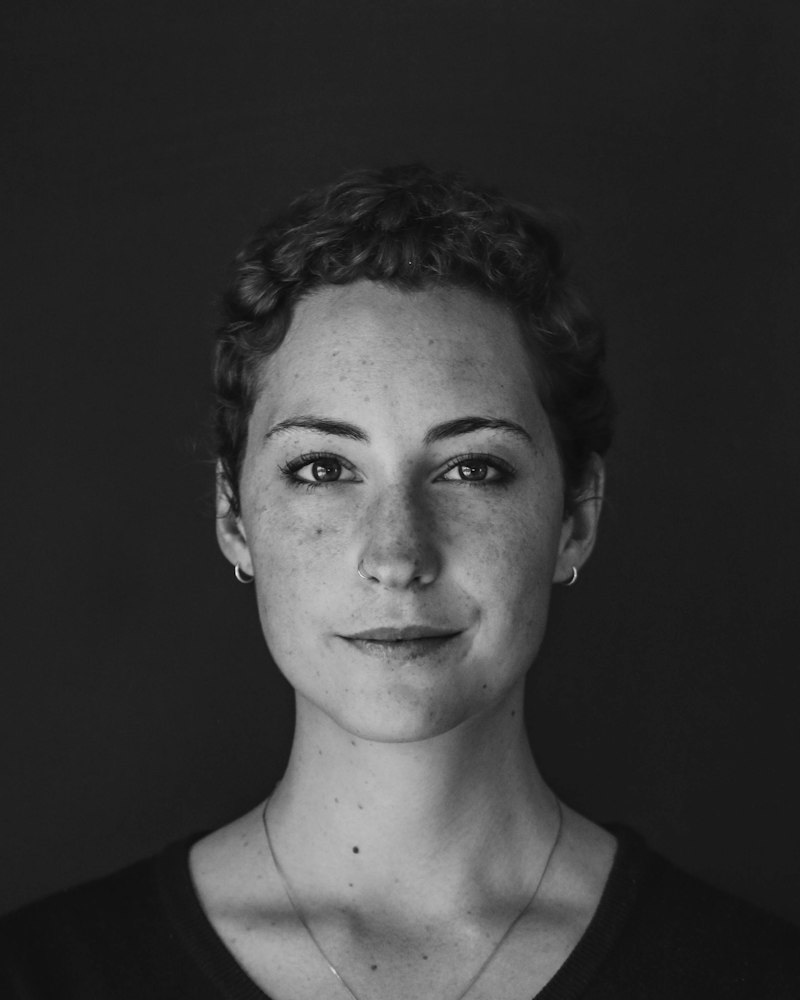
T.01
Elena Marsh
Founding partner, architect
Founded Archify in 2009 after a decade building museums across Scandinavia.
Copenhagen

T.02
Jonas Reiter
Partner, design director
Leads every concept review and still draws the first section by hand.
Copenhagen

T.03
Amara Okoye
Associate, interiors lead
Runs the interiors team, from joinery details to lighting plans.
Copenhagen

T.04
Tomas Lindqvist
Project architect
Delivered Timberline Housing from first sketch to handover.
Oslo
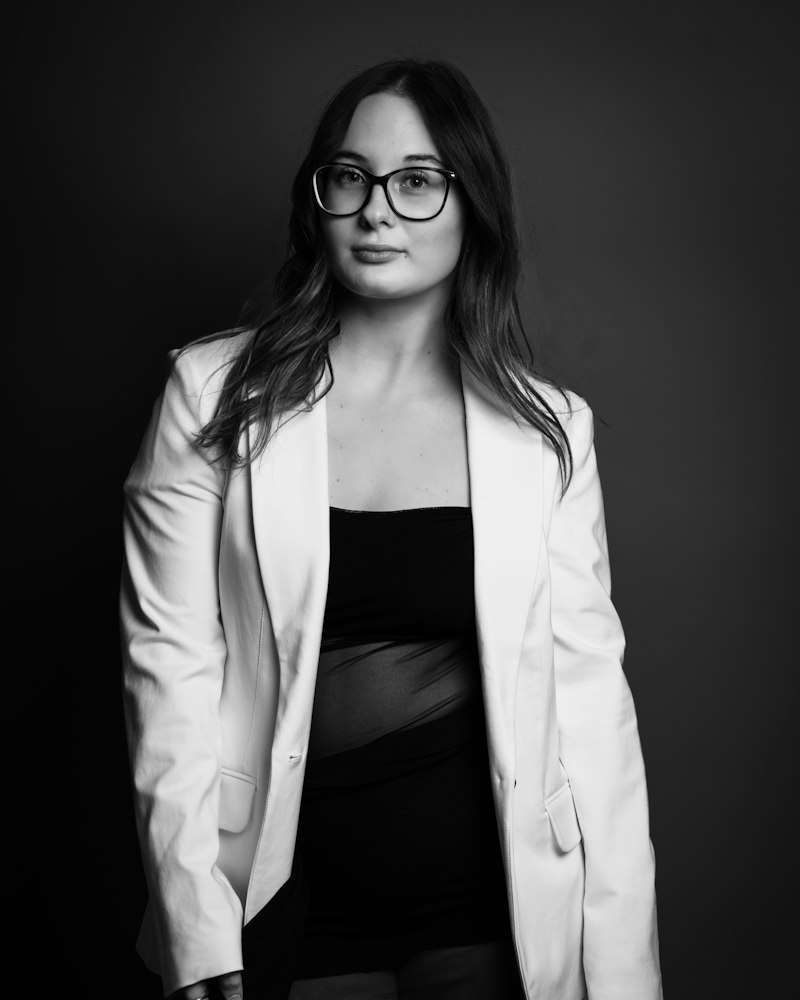
T.05
Sofia Brandt
Landscape architect
Designs the gardens, courtyards and roofs between our buildings.
Copenhagen
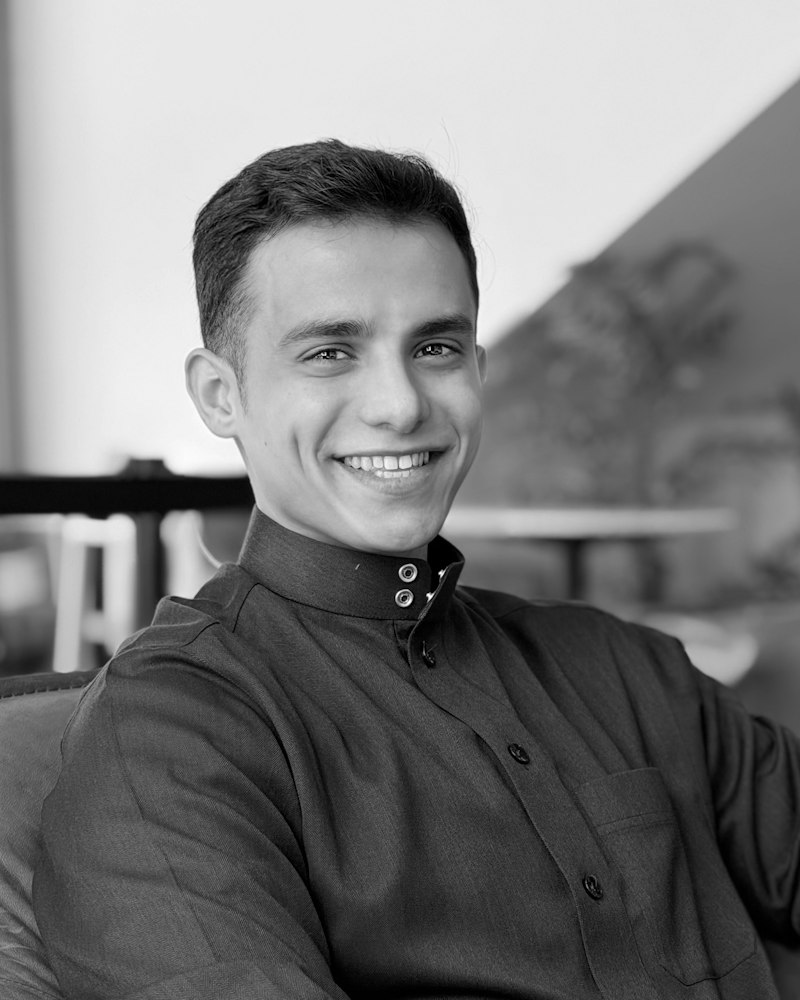
T.06
Daniel Cho
Technical director
Owns the details, the specifications and the site meetings.
Copenhagen
04 · Careers
There is a desk for you.
We hire two or three people a year, usually from portfolios sent without a job ad. Show us what you draw.
- 37-hour week
- €2,000 learning budget
- Annual study trip
Fig. 08 · Open desk, level 1
05Start55.7° N · 12.6° E
Visit us on a Friday
A partner replies within two working days.