Architecture + Engineering · Drawn in-house
Drawn to the last millimetre
Every building starts as a section drawn by hand and ends as a set of 400 sheets checked by the partner who signs them. That is why ours get built the way they were drawn.
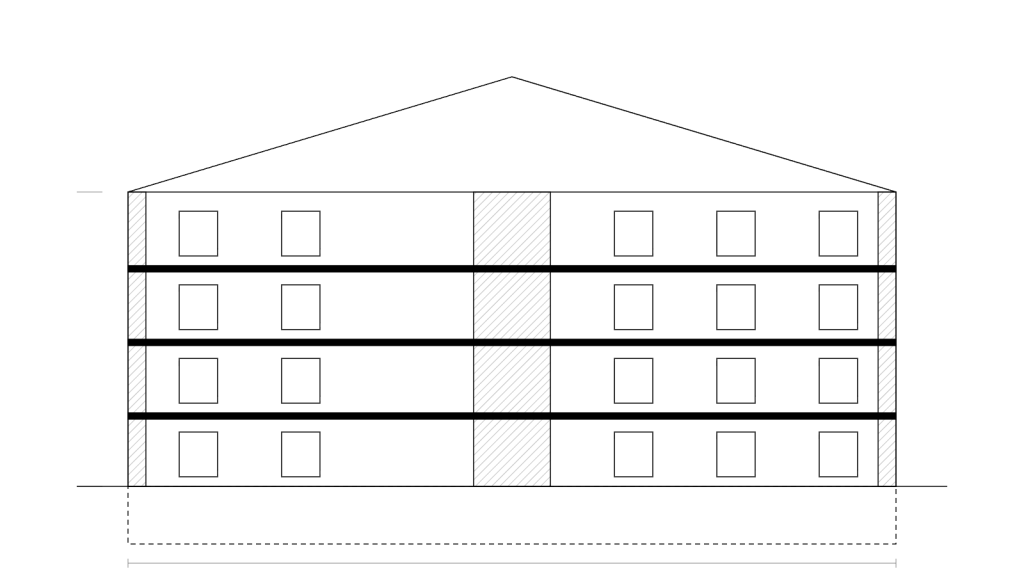
Fig. 01 · Section A–A, Timberline Housing
- AStructure · CLT floors on a concrete core
- BEnvelope · timber rainscreen, triple glazing
- CServices · heat pump plant in the basement
01ProcessStage 01 – 05
Five stages, each with a fixed fee.
You always know what we are drawing, what it costs and when you will see it.
We listen before we draw.
Two to four weeks of workshops, site visits and questions. We agree what the building must do, what it may cost and when it must open.
- Site visit and survey
- Written brief and budget
- Programme with milestones
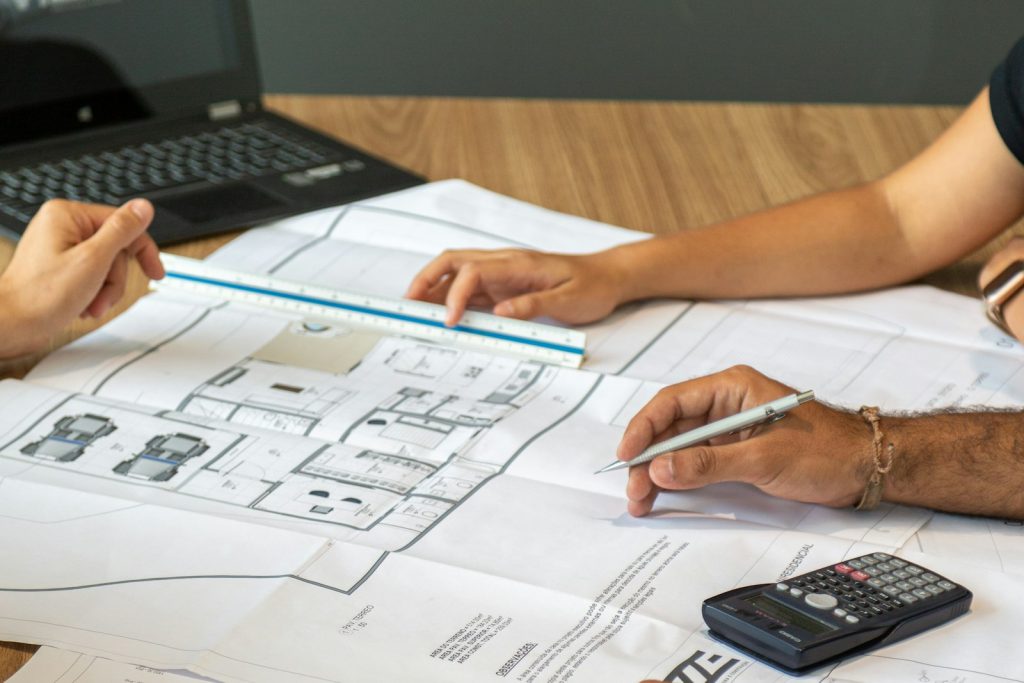
Fig. 02 · Brief workshop
One idea, tested in models.
We test the idea in sketches, card models and quick 3D studies until the plan, the section and the budget agree with each other.
- Three options, one direction
- Massing models at 1:200
- First cost check
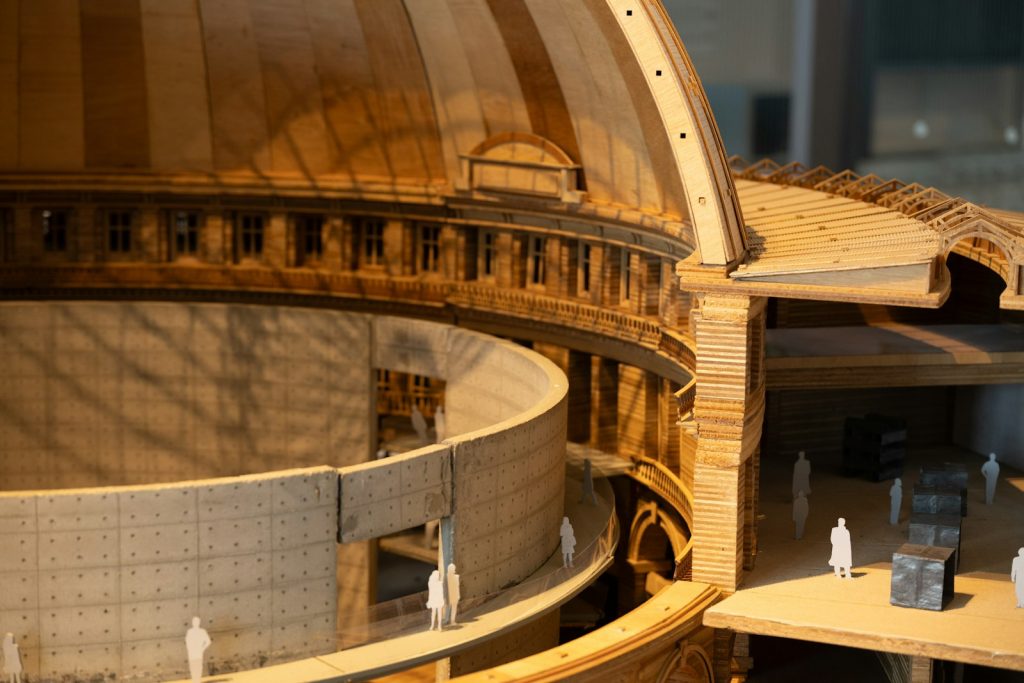
Fig. 03 · Study model, 1:100
Drawn to the last detail.
Plans, sections and details developed with the engineers at the same table, so the structure and services fit before anyone builds them.
- Coordinated BIM model
- Material samples and mock-ups
- Detailed cost plan
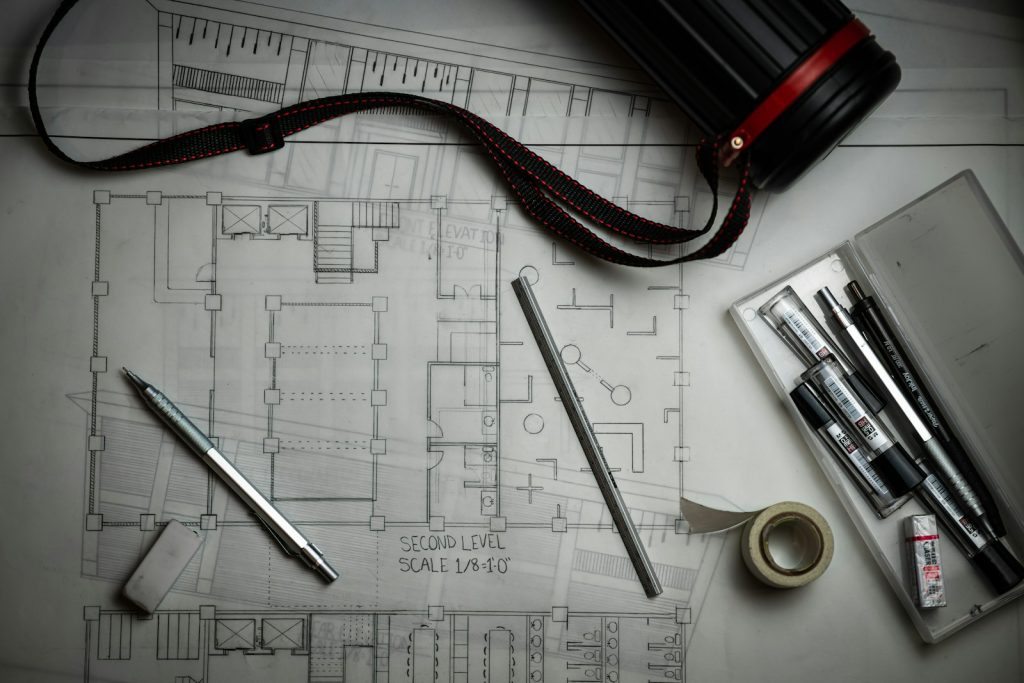
Fig. 04 · Detail set, Rev. C
Permits, without surprises.
We prepare and submit the planning and building applications, and meet the authorities early, so the answer is rarely a surprise.
- Pre-application meetings
- Planning drawings and reports
- Building regulations package
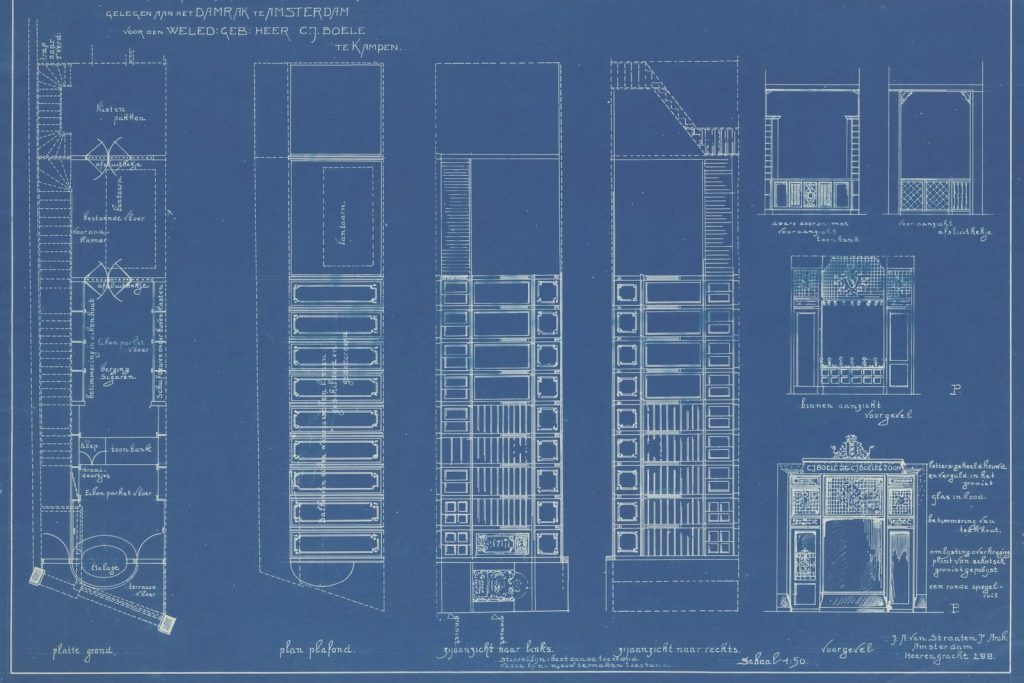
Fig. 05 · Permit set, sheet 14
On site until the keys.
We run the tender, choose the contractor with you and inspect the work every week until handover and beyond.
- Tender and contract
- Weekly site inspections
- Twelve-month defects period
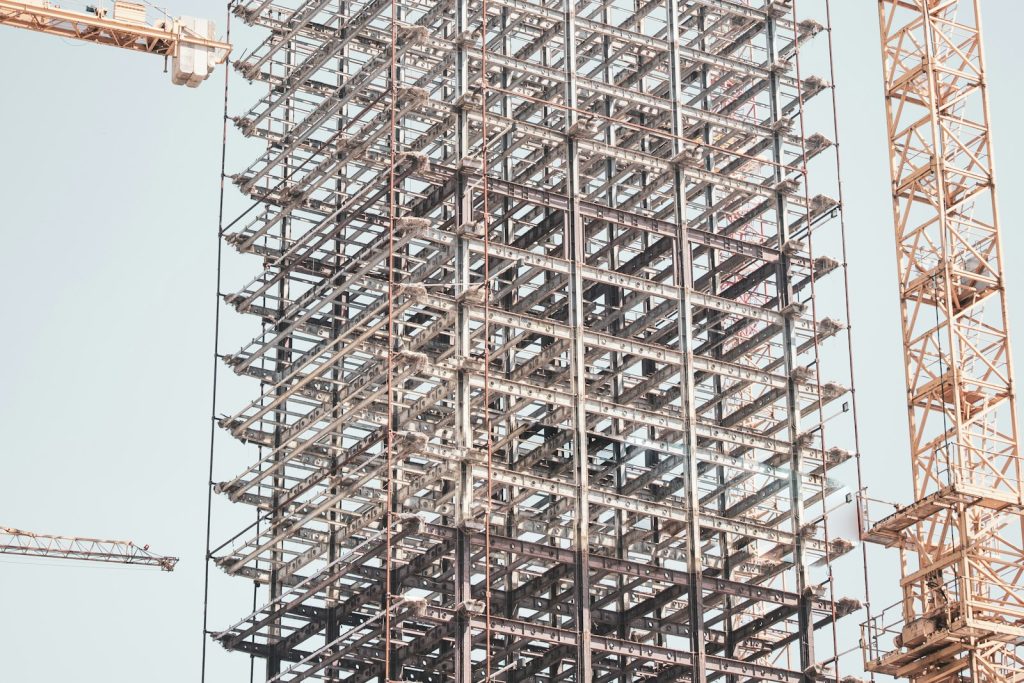
Fig. 06 · Frame, week 22
02DrawingsSheet 01 of 05
The set, not the rendering.
Plans, sections and details from recent projects. Every sheet is checked twice.
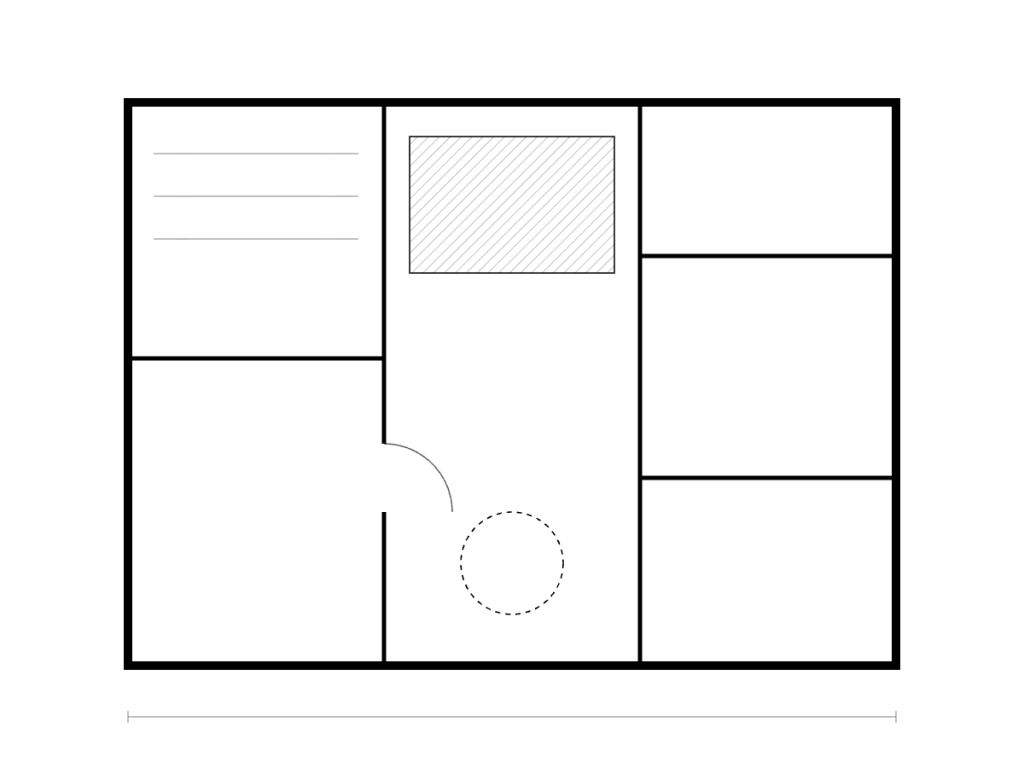
Plan, ground floor
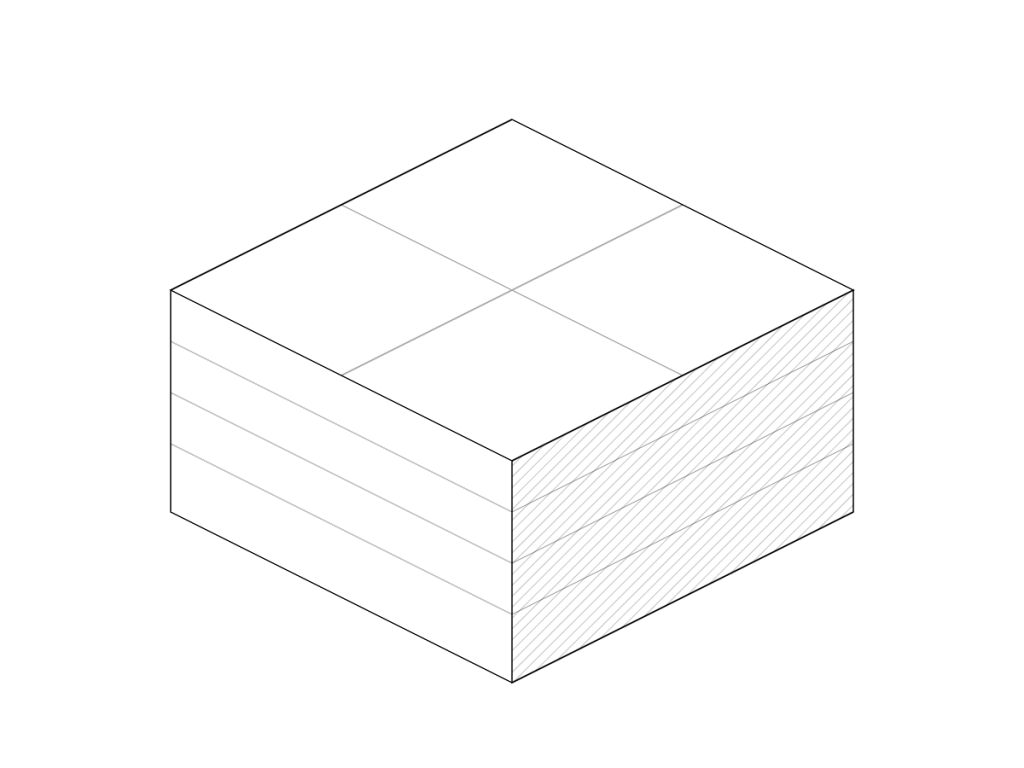
Roof, axonometric
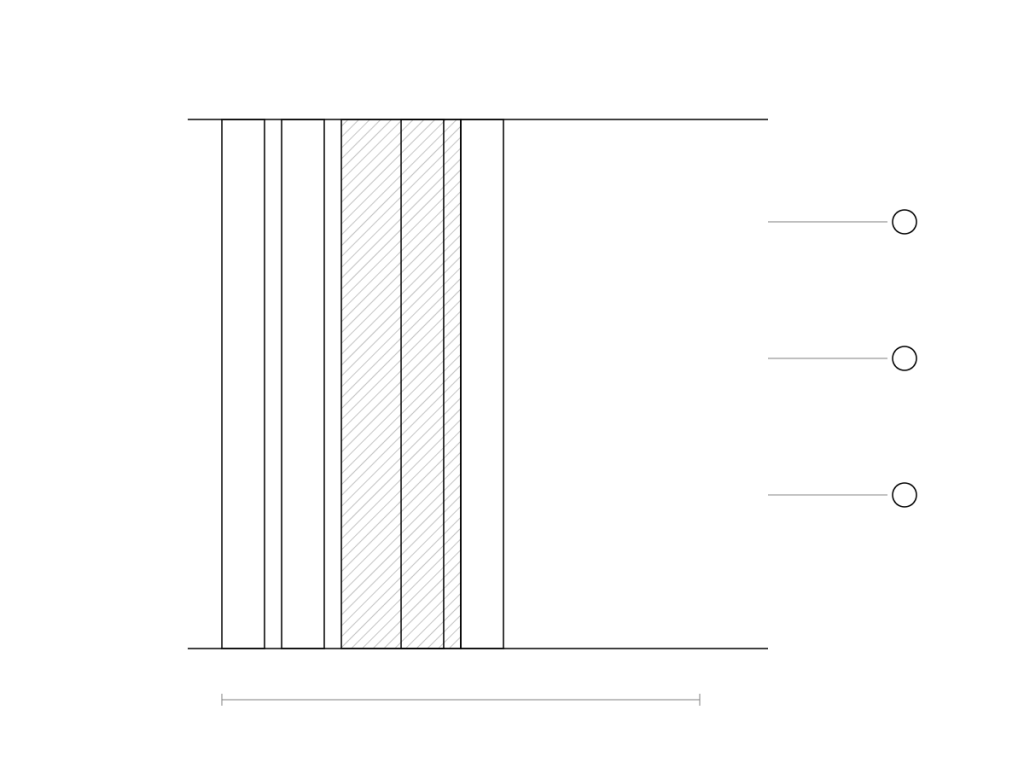
Detail, wall build-up
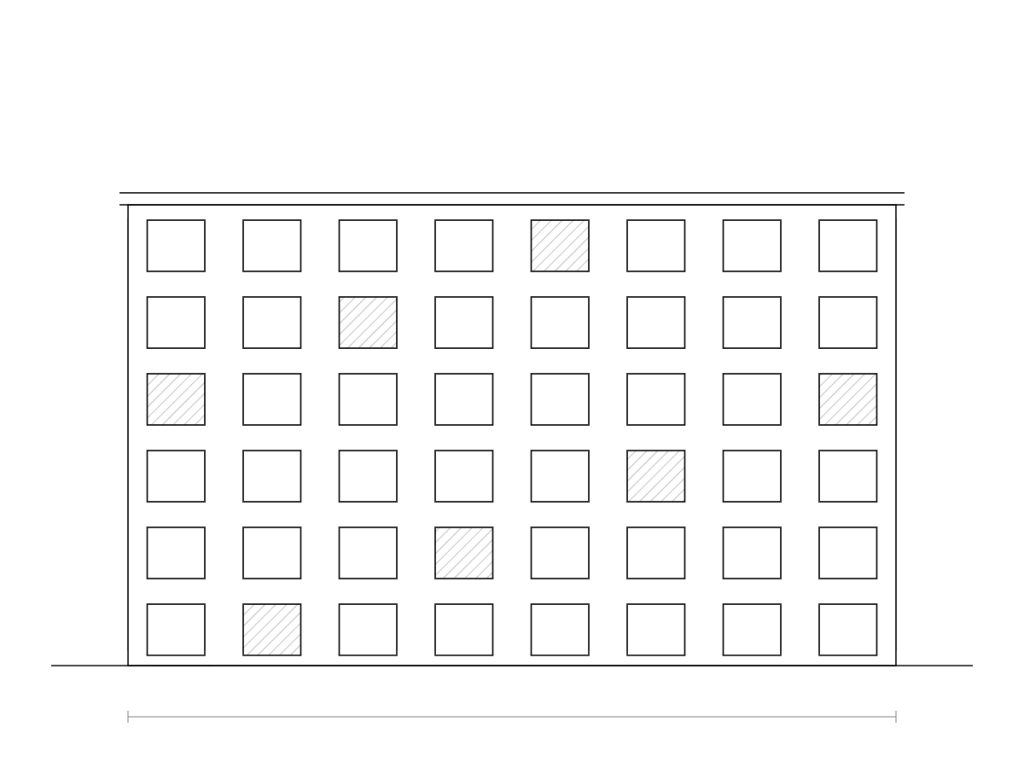
Elevation, north
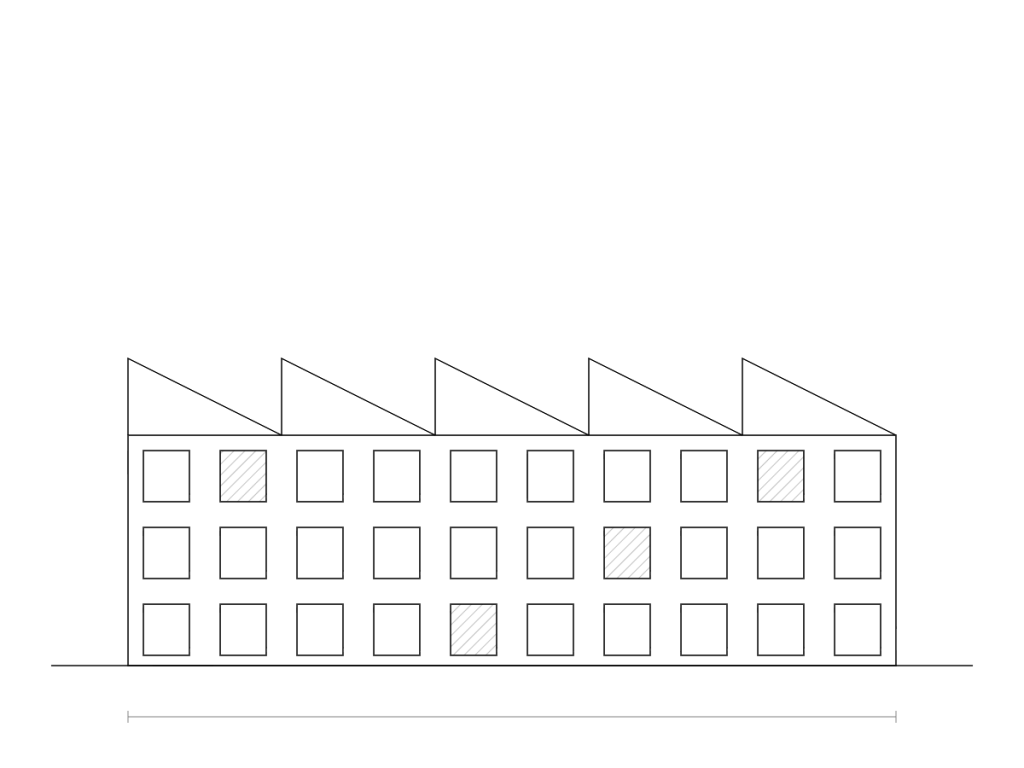
Elevation, east
03The setPer project, average
A typical drawing set
S.01Sheets
400
drawings in a full set
S.02Models
18
physical models
S.03Checks
2×
partner sign-offs
S.04Changes
3%
late changes on site
04BuiltP.01 – P.04
Drawn, then built.
-
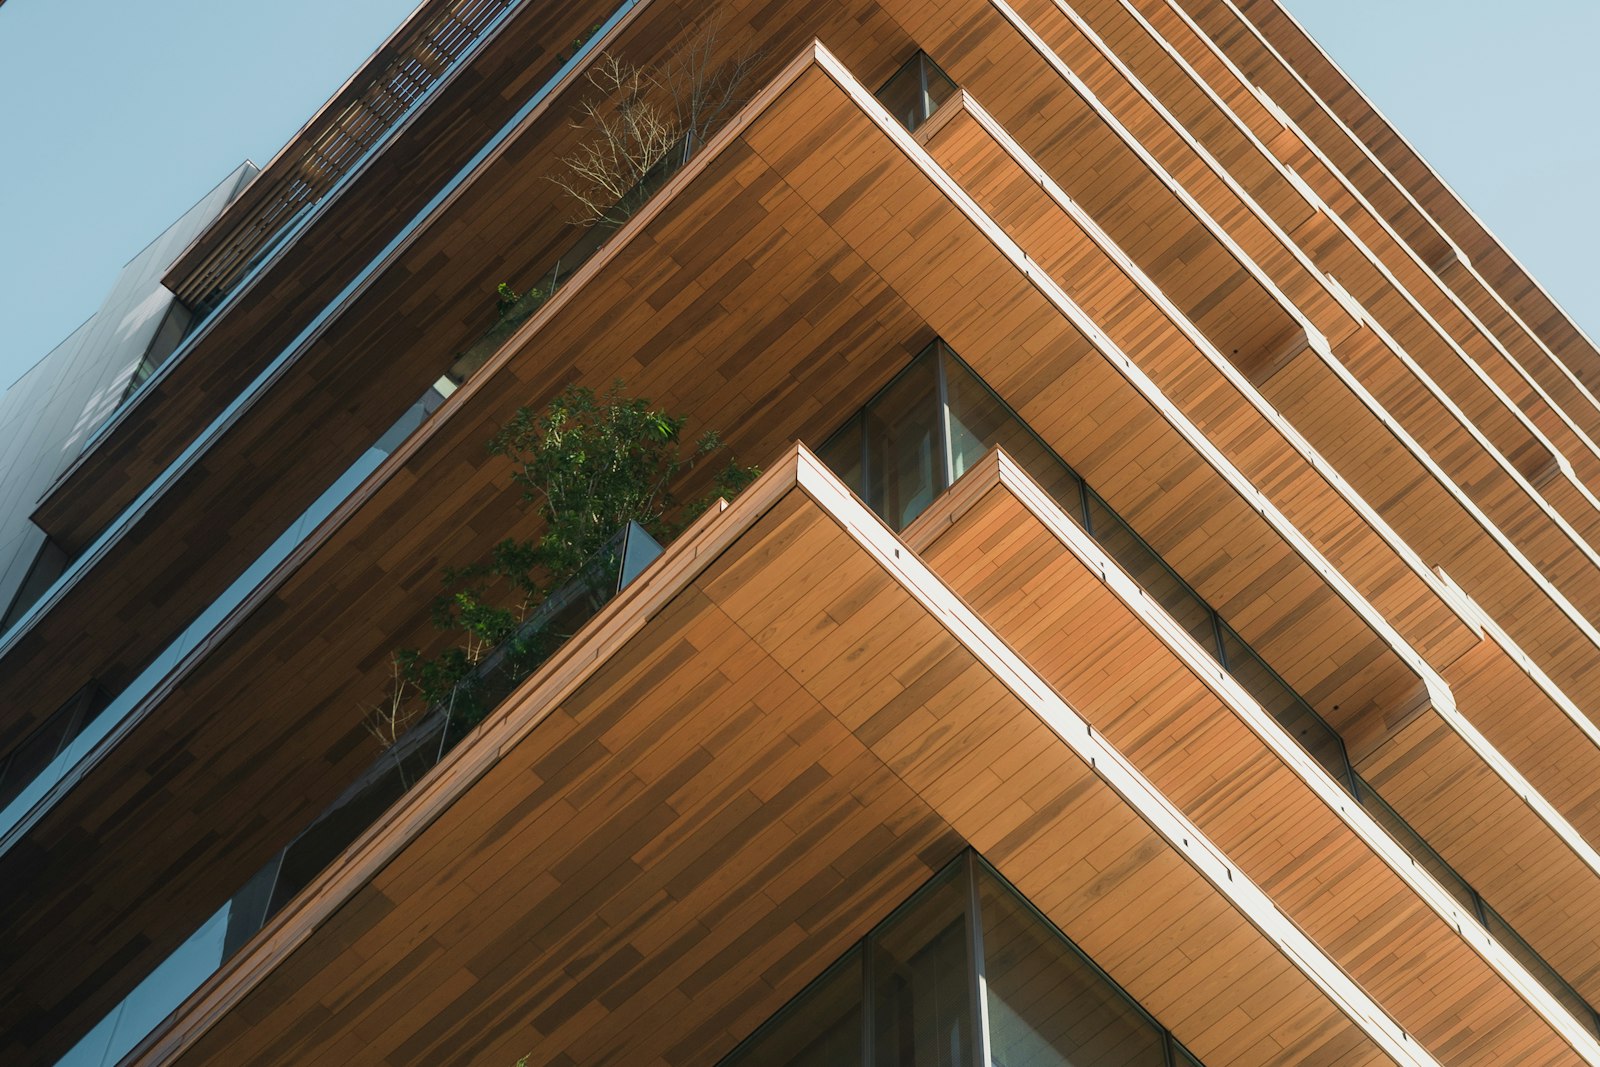
Timberline Housing
View project: Timberline Housing148 co-op homes in two cross-laminated timber towers, with deep balconies that turn every flat into a corner flat.
-
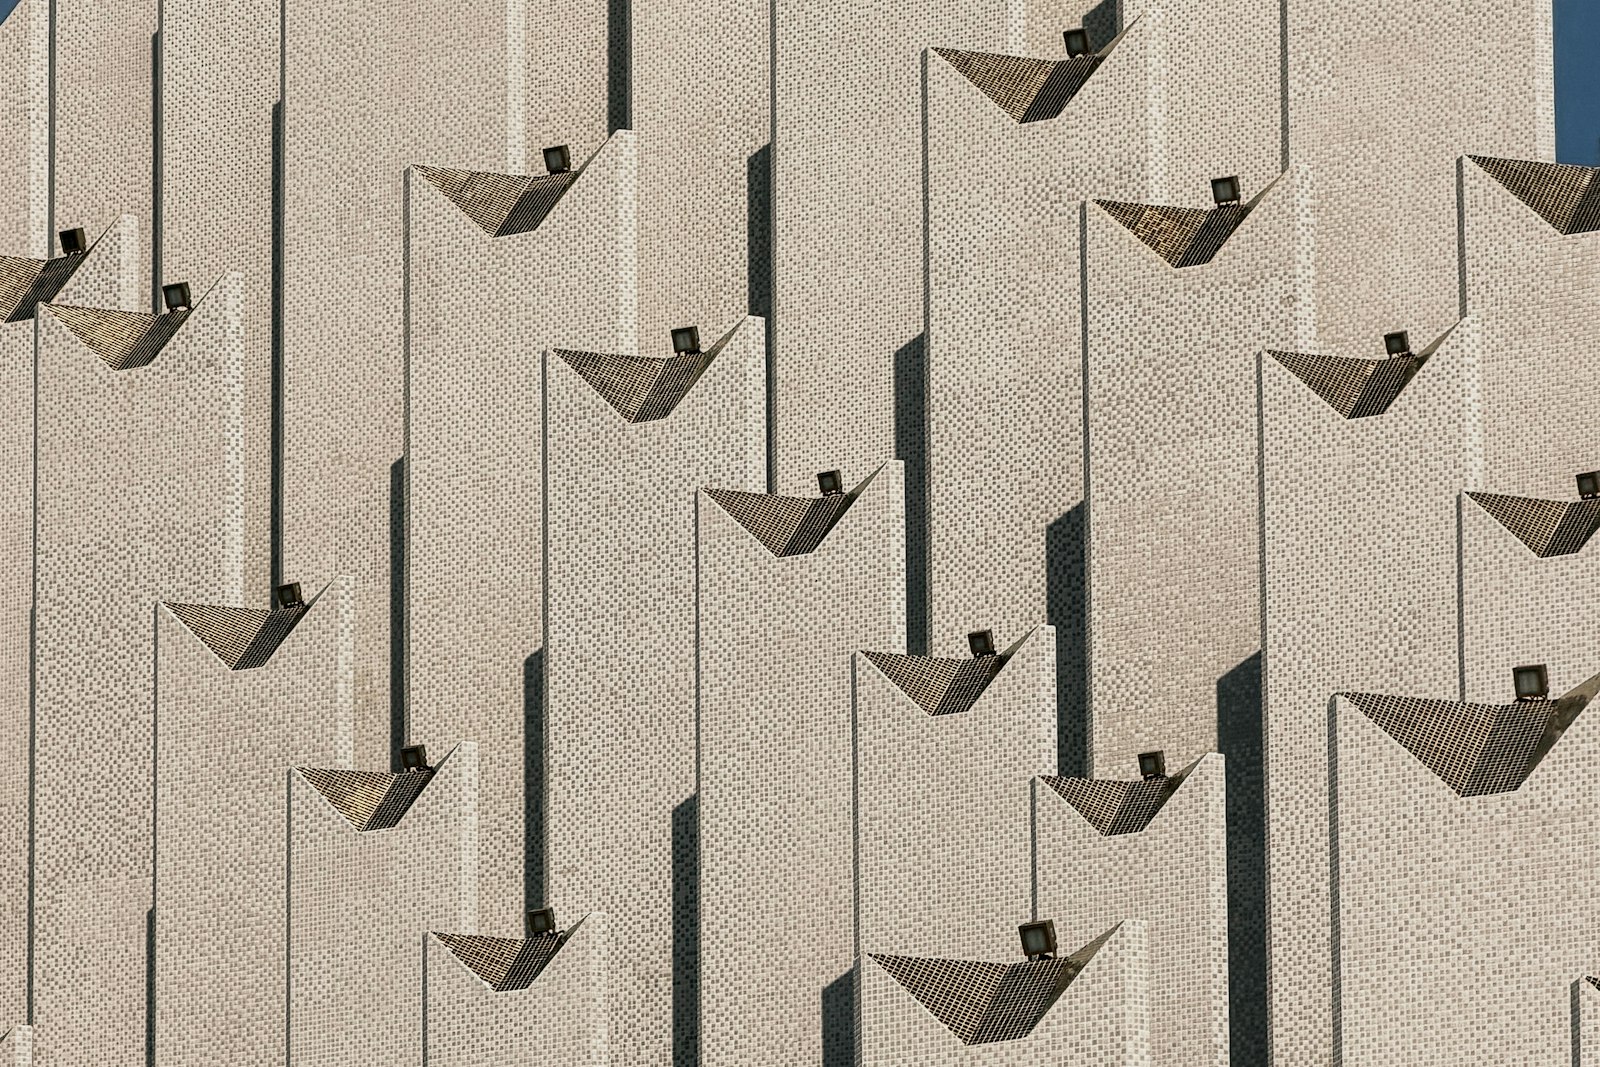
Sawtooth Market Hall
View project: Sawtooth Market HallA covered market under a folded white roof whose north-facing teeth pour even daylight onto 60 stalls.
-
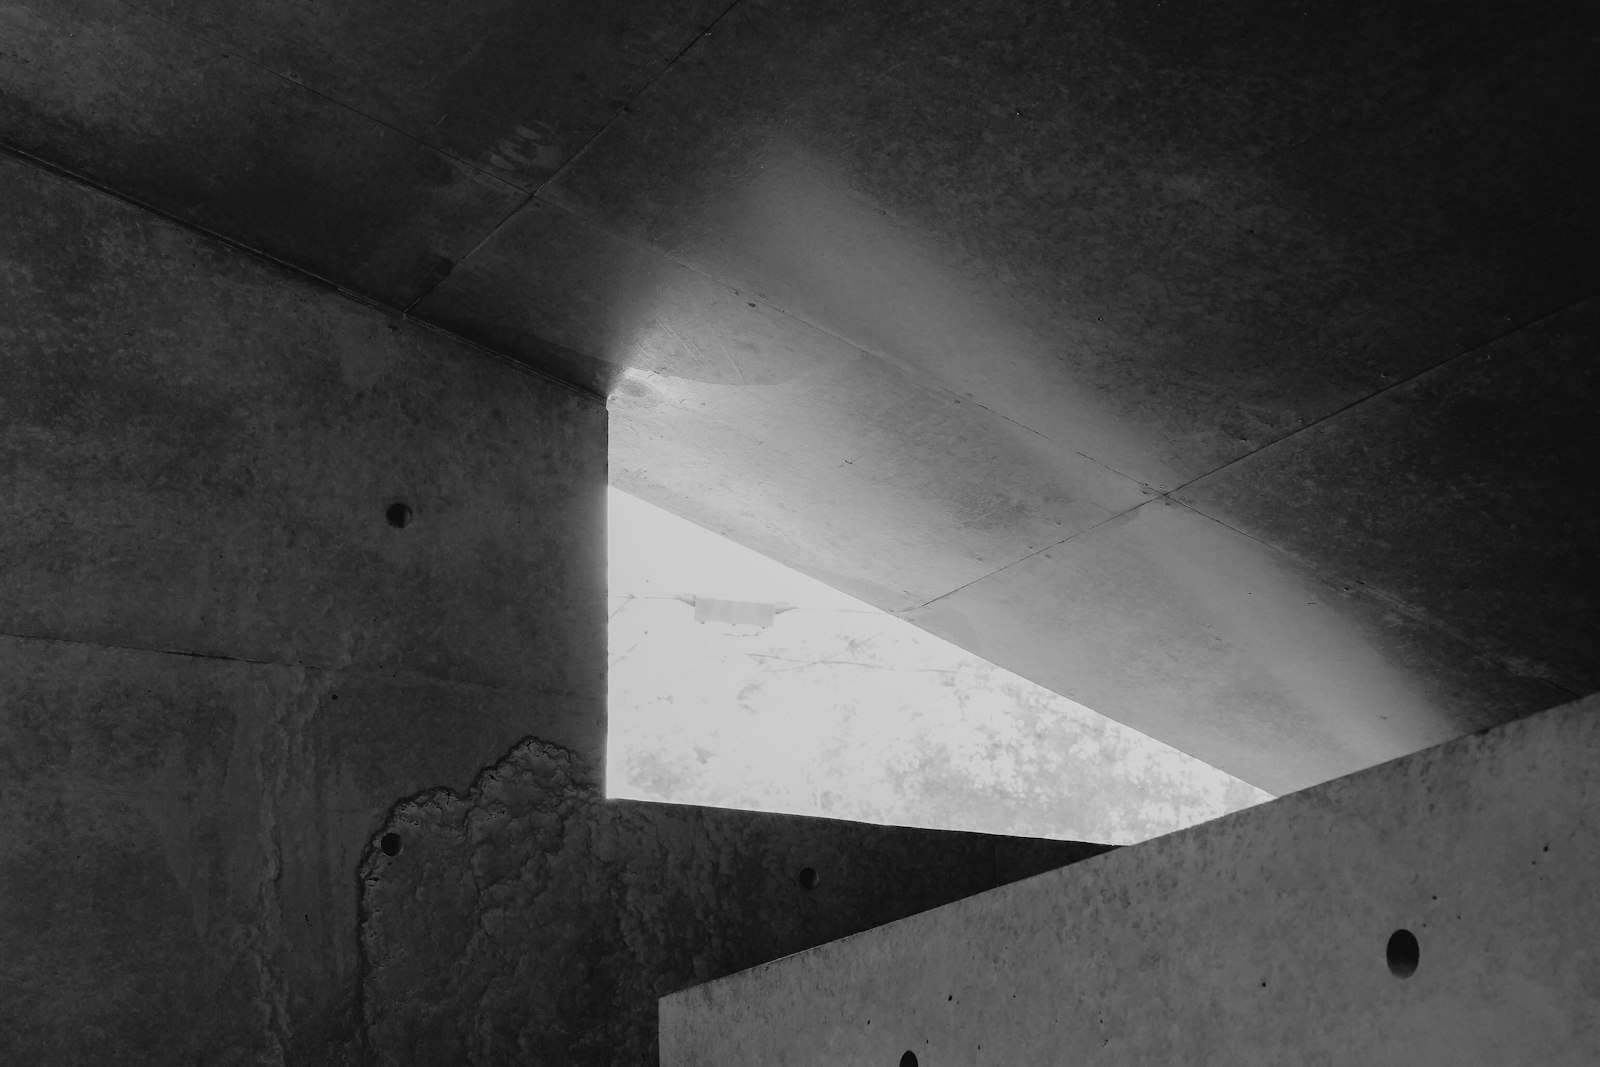
Quarry Baths
View project: Quarry BathsThermal baths cut into a disused limestone quarry, where light falls through slots in the rock onto still water.
-
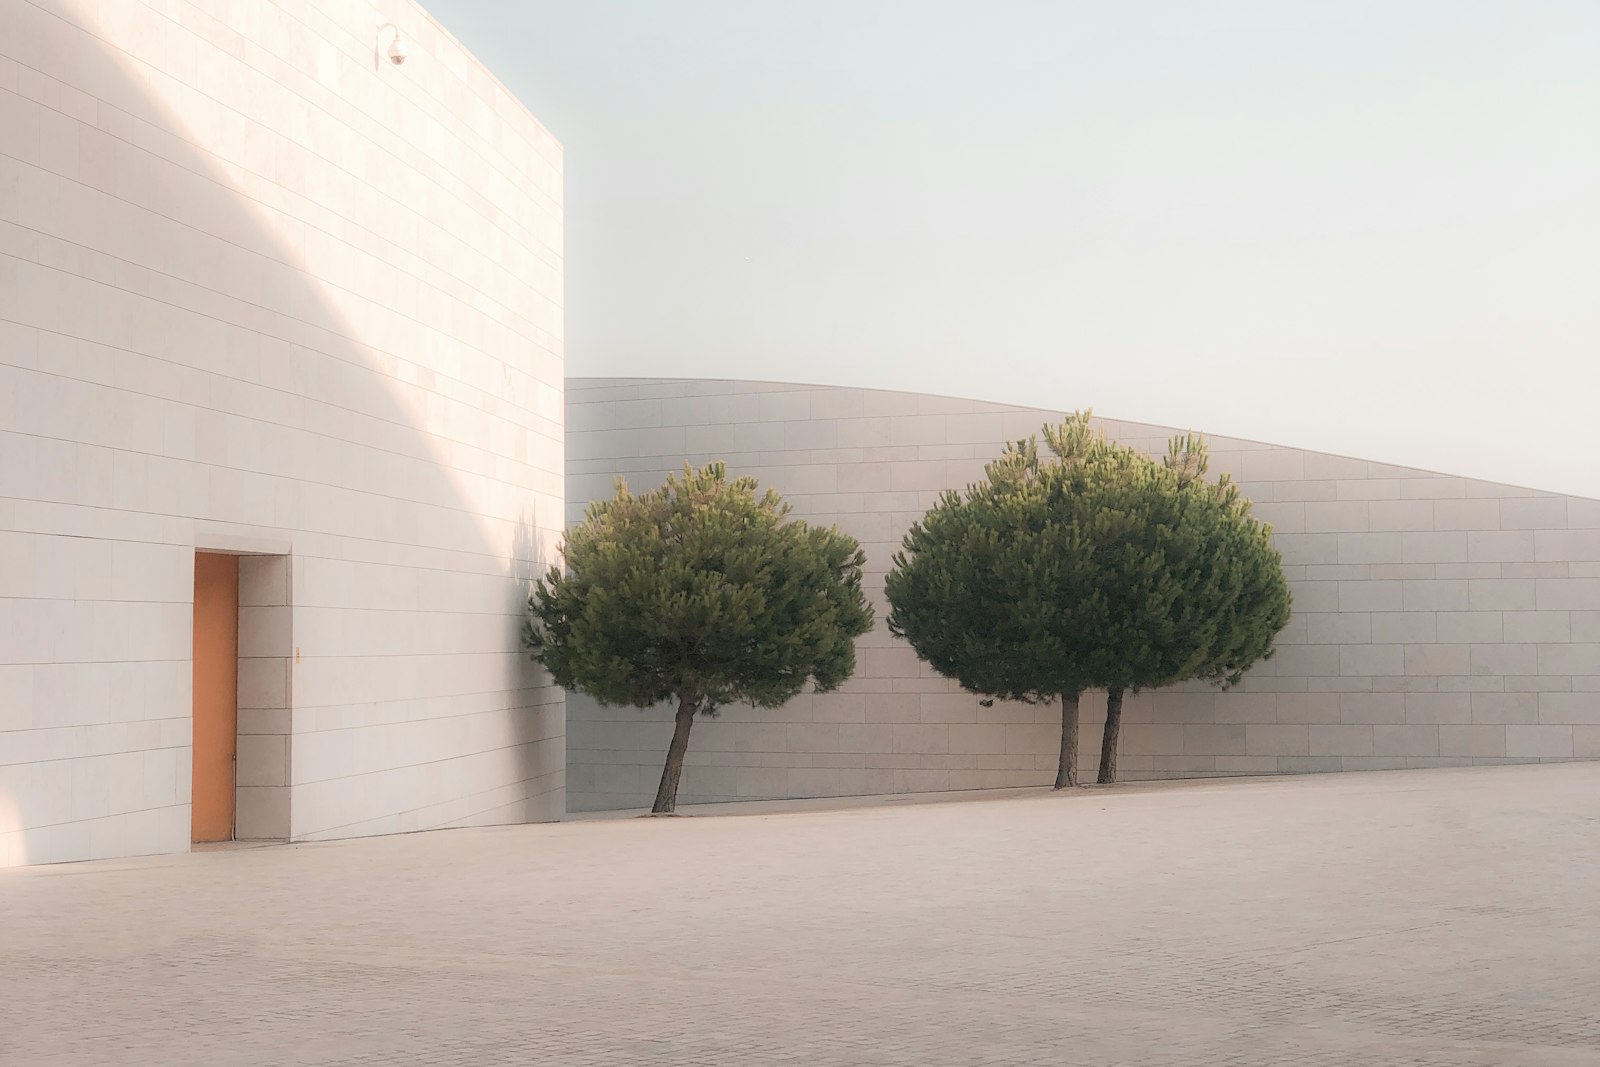
Courtyard School
View project: Courtyard SchoolA primary school for 420 children, built around a planted courtyard that doubles as the biggest classroom.
05FeesExcl. VAT
Fixed before we draw.
Feasibility study€3,800
Fixed
Site, planning check and three massing options.
Full design8%
Of build cost
Concept to permits, with models and drawings.
Design + site Most chosen11%
Of build cost
From the first sketch to the keys.
Hourly advice€120 / h
Reviews, second opinions and quick sketches.
06Start55.7° N · 12.6° E
Send us a site plan. We’ll send a section
A partner replies within two working days.