Courtyard School
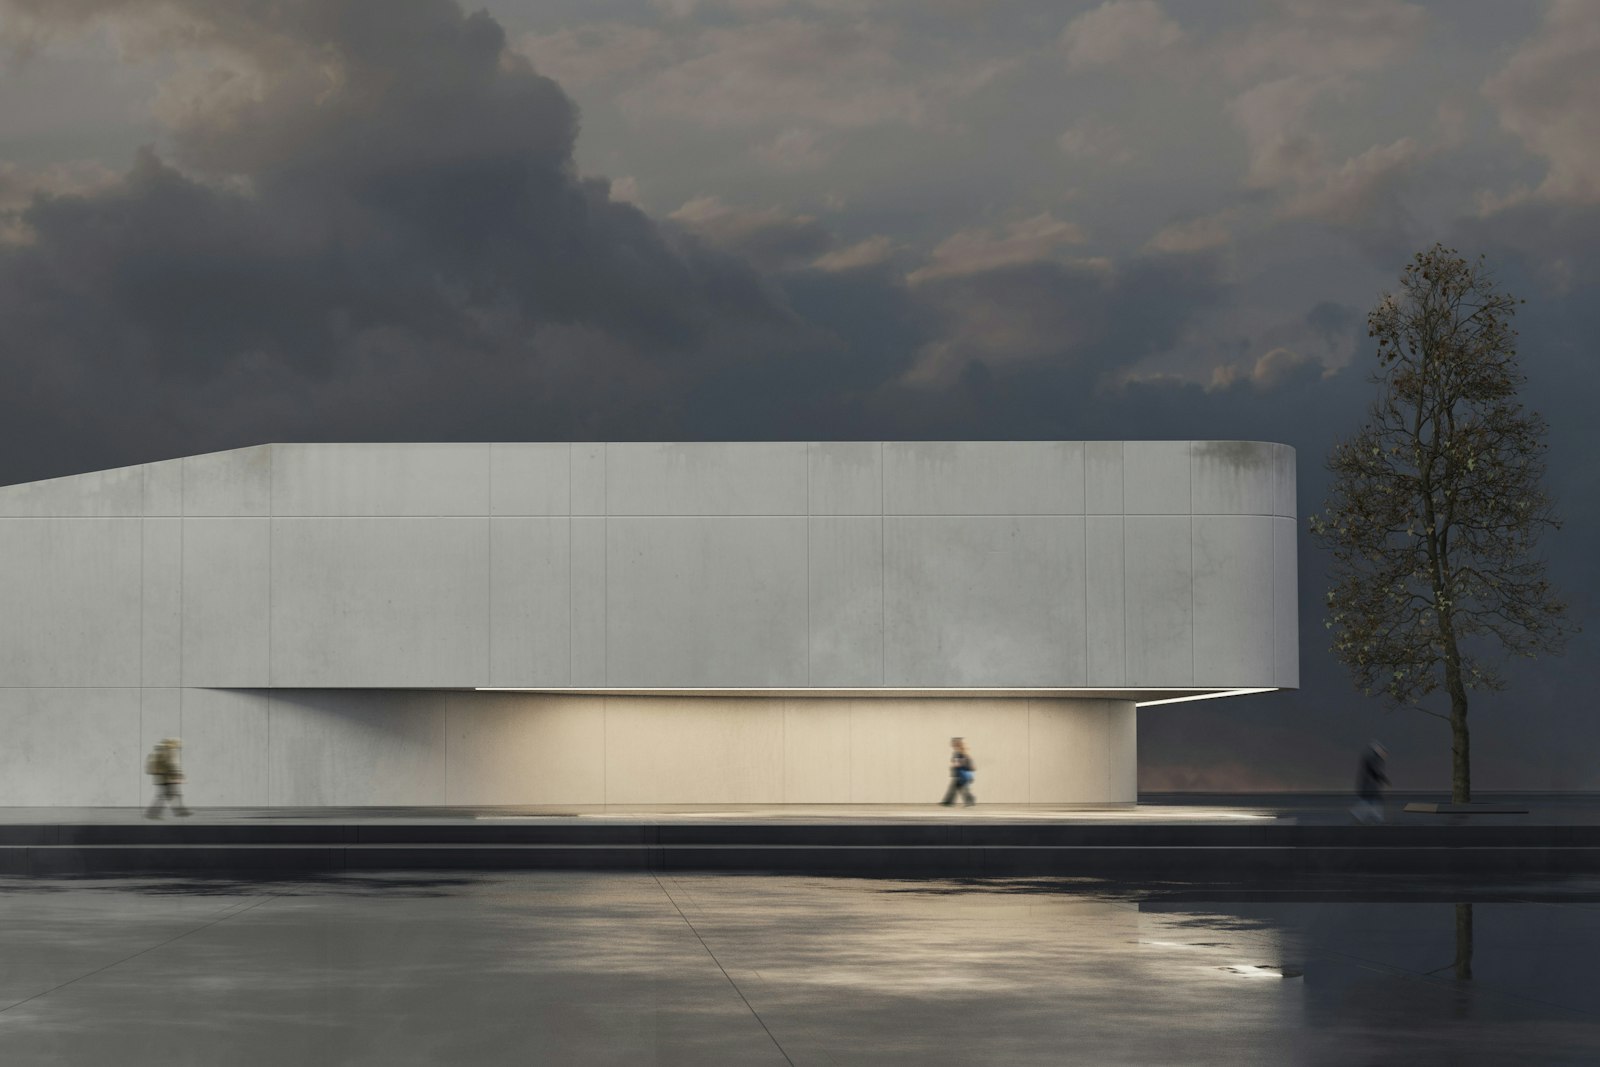
A primary school for 420 children, built around a planted courtyard that doubles as the biggest classroom.
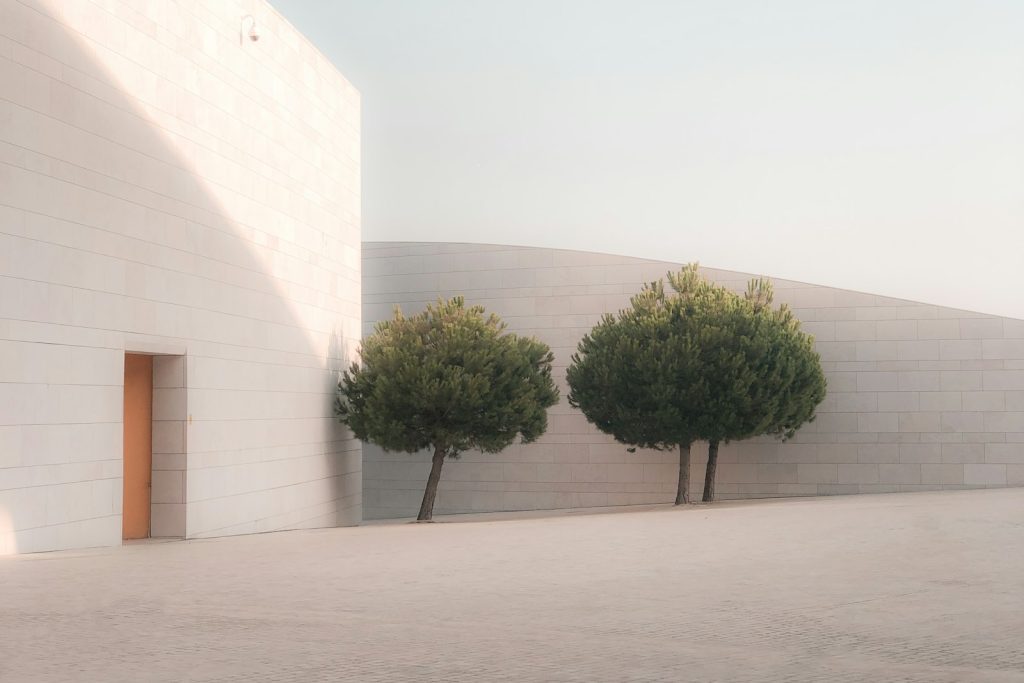
P.07Fig. 01 · Courtyard School, street front, spring
- APlan · classrooms around one court
- BEnvelope · passive-house standard
- CLandscape · 32 new trees
01The brief5,400 m²
Education for City Education Department.
- ClientCity Education Department
- LocationVienna, AT
- Year2020
- Area5,400 m²
- StatusCompleted
- ScopeEducation, Passive house
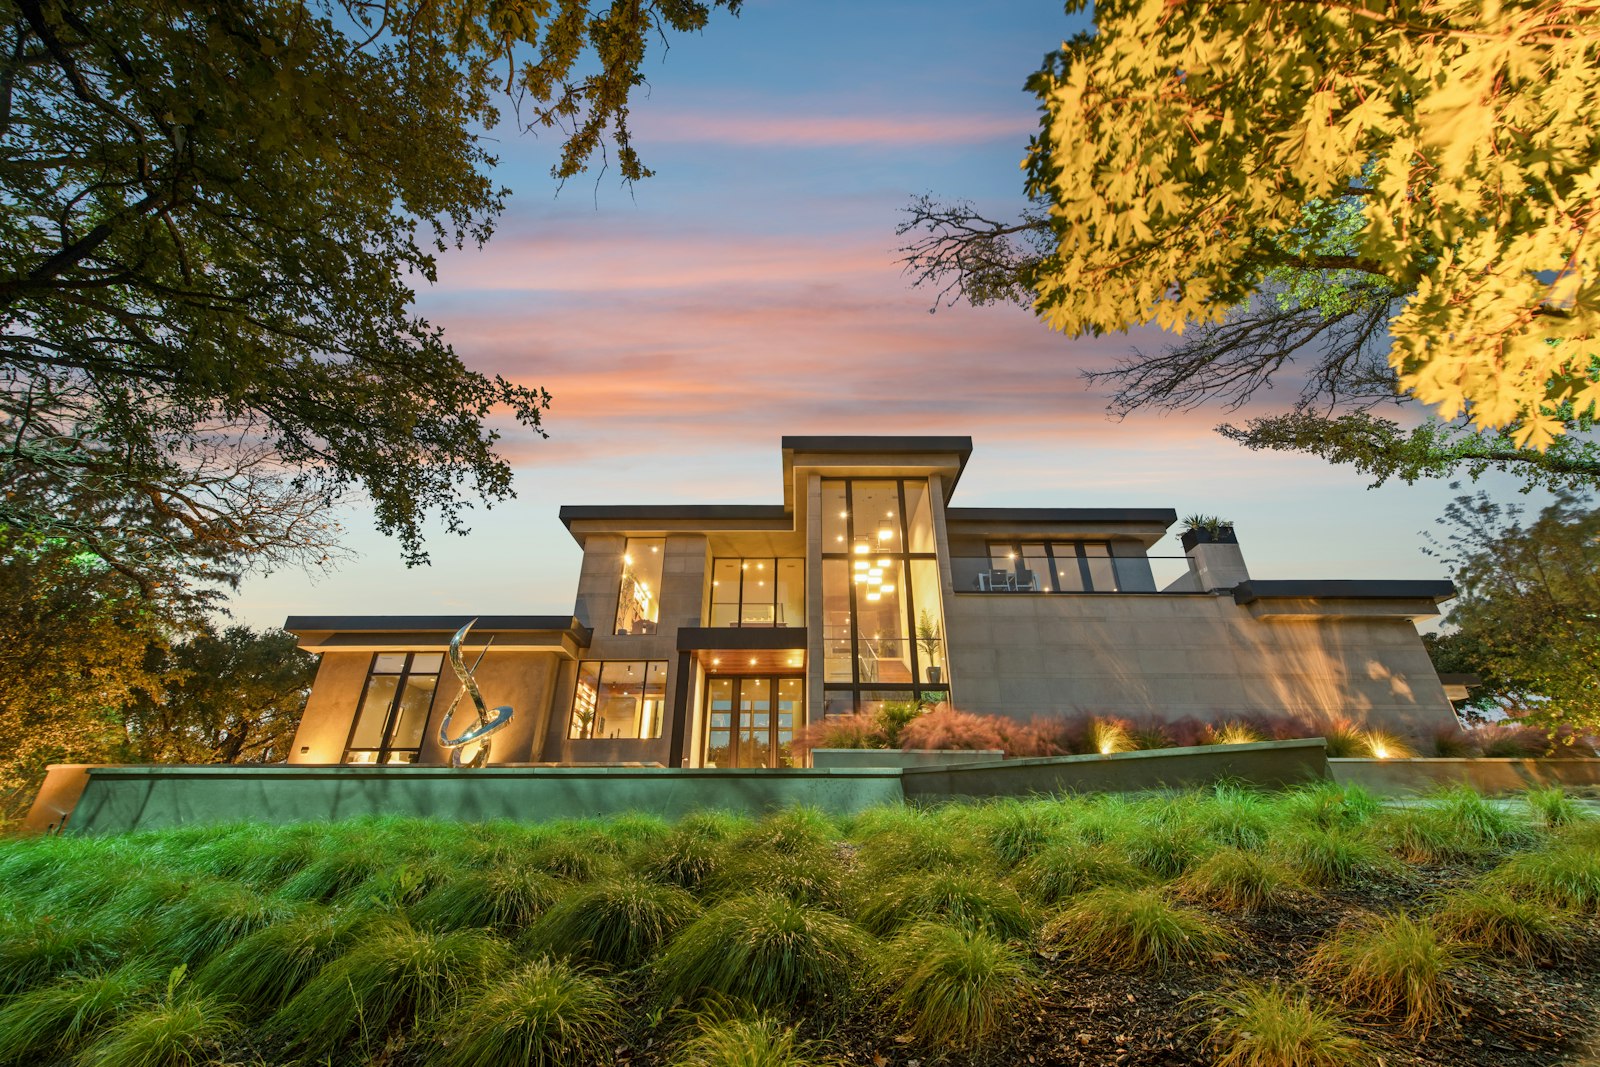
Every classroom opens onto the courtyard on one side and the street trees on the other, so children always see green and every room is cross-ventilated.
The building meets the passive-house standard: thick walls, triple glazing and a heat-recovery system the children can read on a display in the hall.
02ImagesFig. 02 – 04
Inside the building.
Rooms, stairs and the details that hold them together.
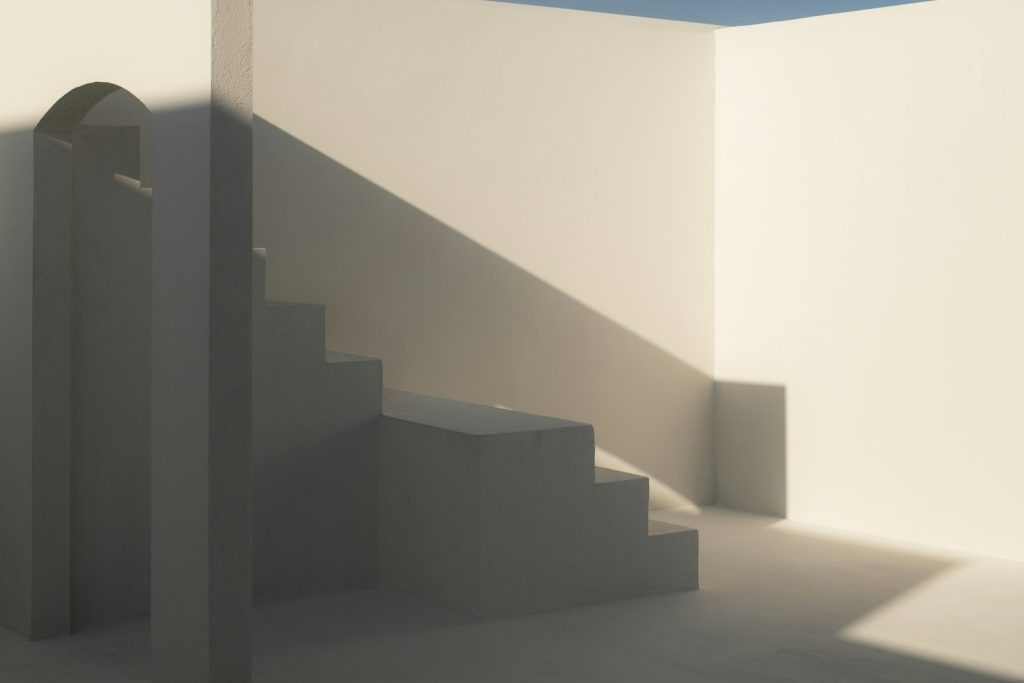
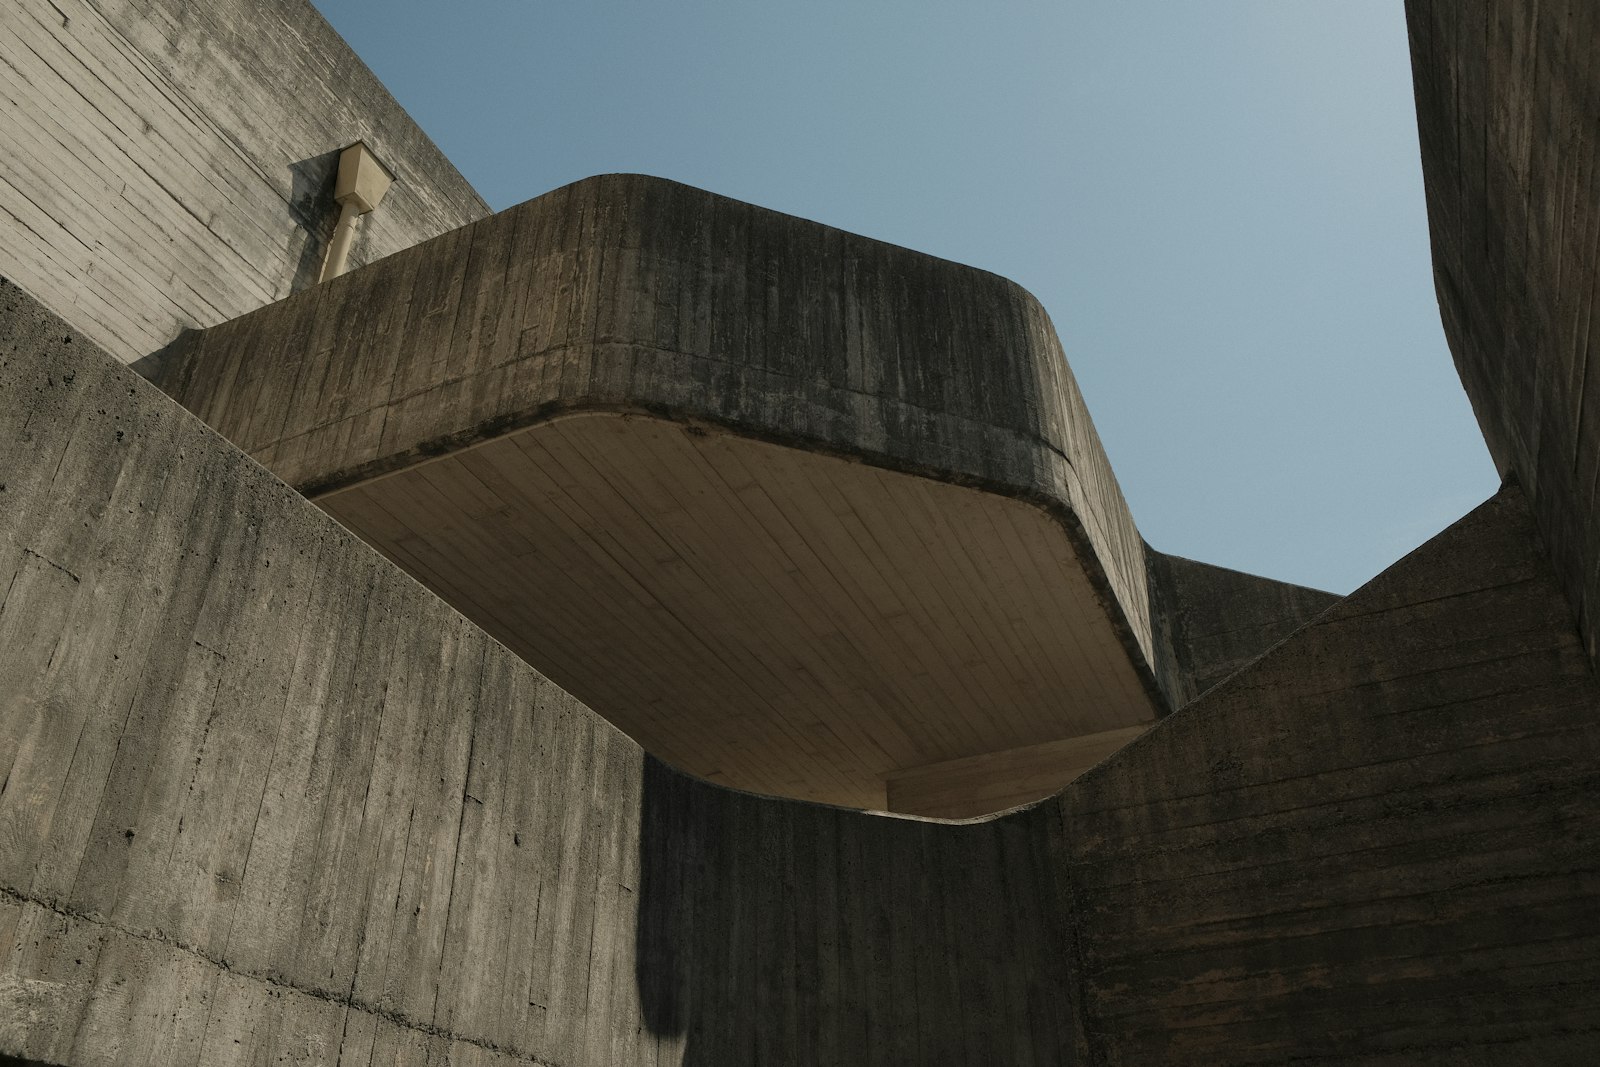
Courtyard steps
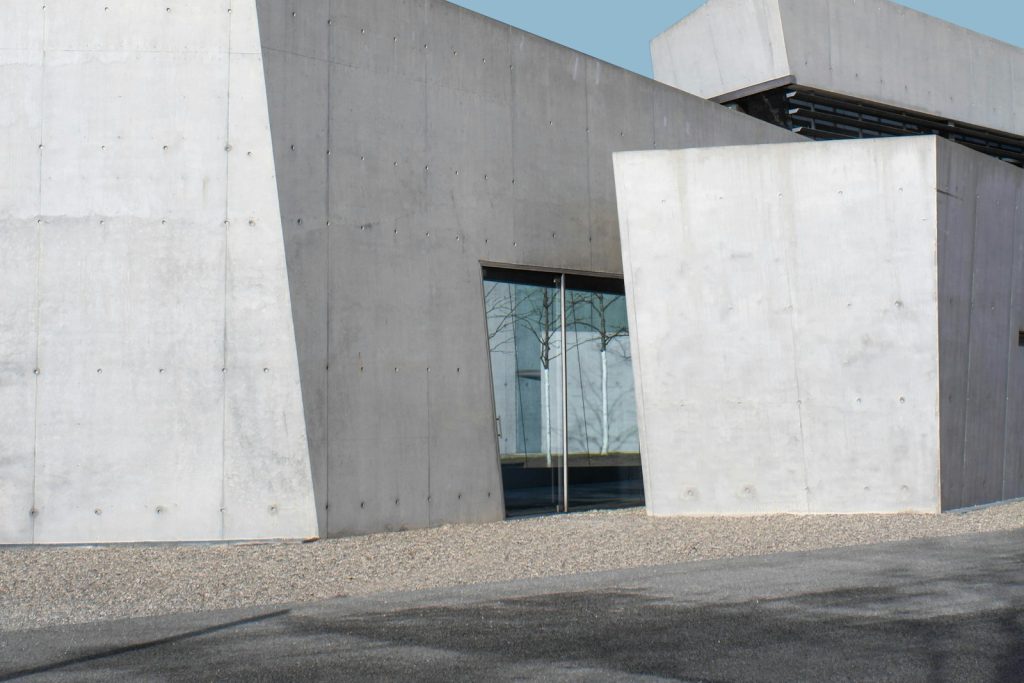
Gym block
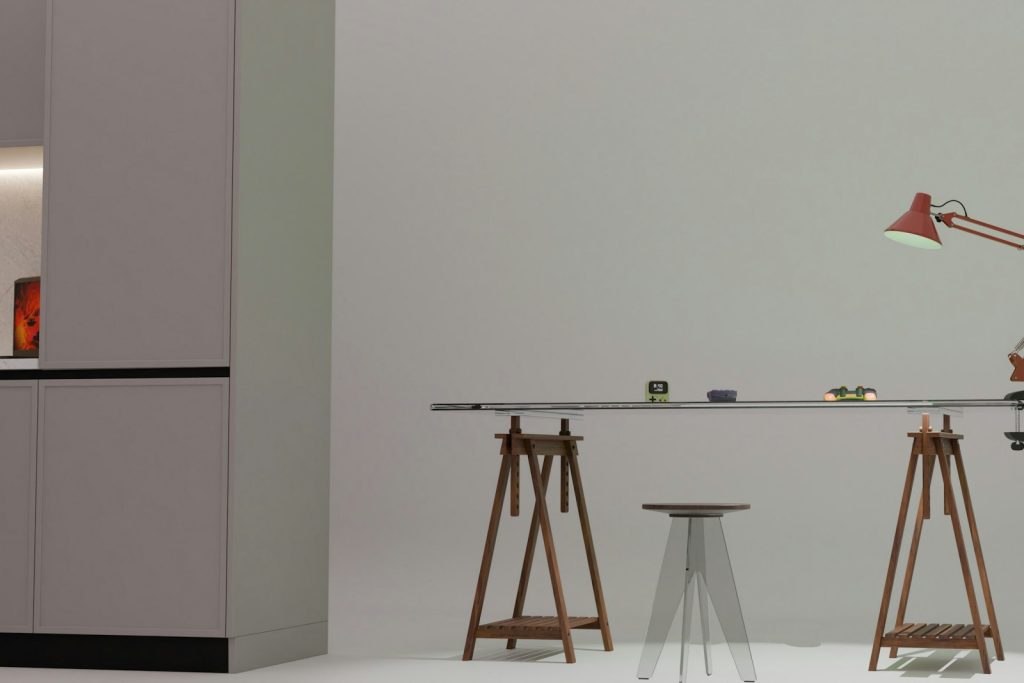
Art room
03In numbersMeasured
Courtyard School in numbers
S.01
420
pupils
S.02
16
classrooms on the courtyard
S.03
15kWh/m²
heating demand
S.04
32
trees planted
04Client note2020
Client note
“Break time now happens in the middle of the school, not at the edge of it.”
Klara Weiss · Head teacher