Lumen Residences
A white residential block with a deep tiled façade, shops at street level and a public garden on the roof.
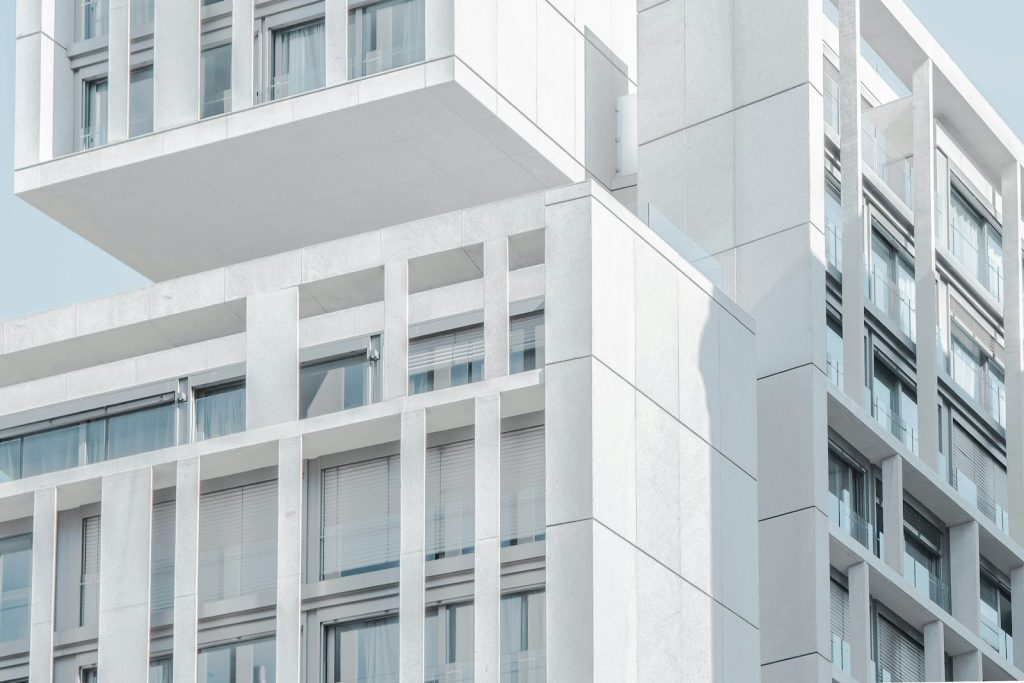
P.08Fig. 01 · Lumen Residences, corner, east façade
- AFaçade · glazed ceramic, 450 mm deep
- BGround · shops and a café
- CRoof · public garden
01The brief18,000 m²
Housing for Lumen Developments.
- ClientLumen Developments
- LocationSofia, BG
- Year2026
- Area18,000 m²
- StatusOn site
- ScopeHousing, Mixed use
The block completes a corner that has been empty for thirty years. Its ceramic-tiled façade is deep enough to shade every window and fine enough to read as one texture from the street.
Shops and a café line the ground floor; the roof is a public garden reached by a stair from the square.
02ImagesFig. 02 – 04
Inside the building.
Rooms, stairs and the details that hold them together.
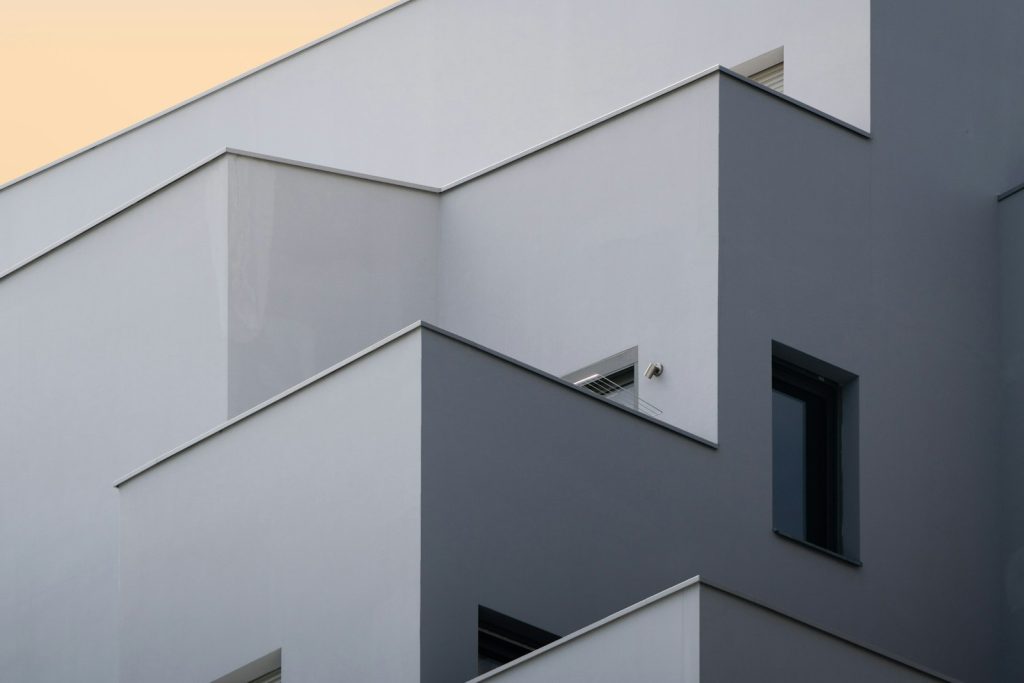
Roof garden edge
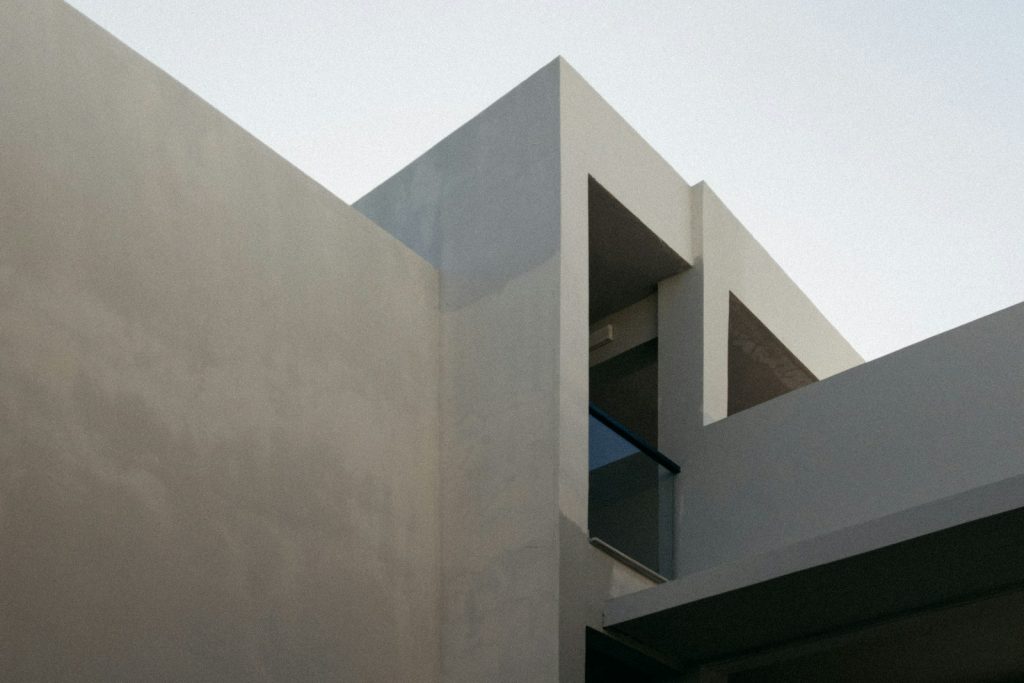
Setbacks, level 6
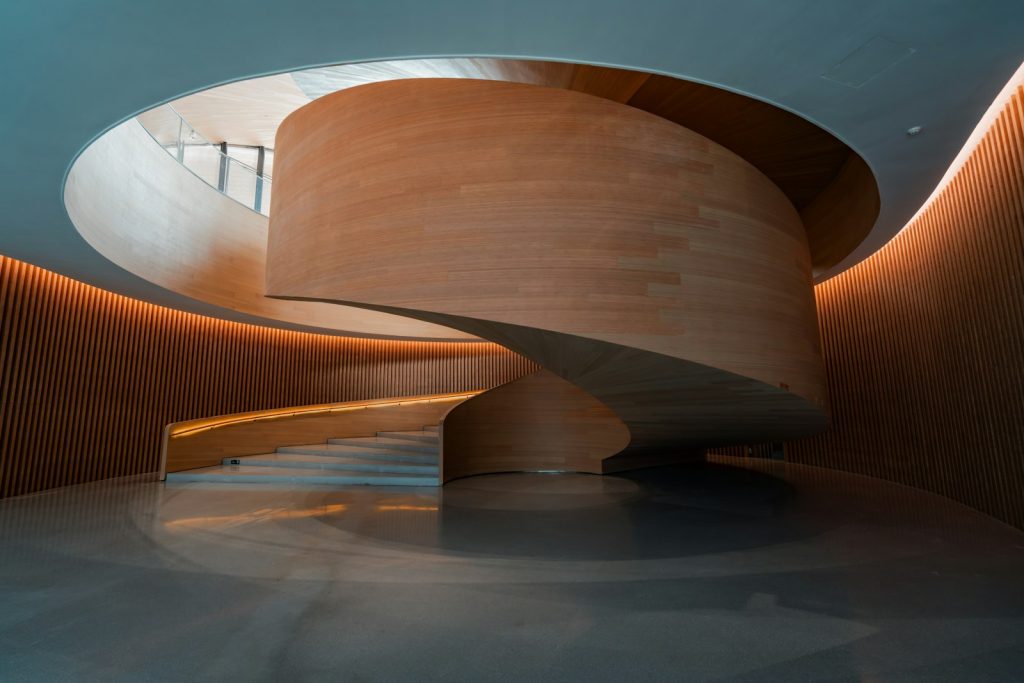
Stair, penthouse type
03In numbersMeasured
Lumen Residences in numbers
S.01
96
homes
S.02
18,000m²
gross floor area
S.03
1,400m²
public roof garden
S.04
64%
built so far
04Client note2026
Client note
“Sales opened before the façade was finished. People bought the drawings.”
Petar Ivanov · Managing director, Lumen Developments