Everything a building needs.
Five services under one roof, from the feasibility study to the last site visit. Pick one or let us carry the whole project.
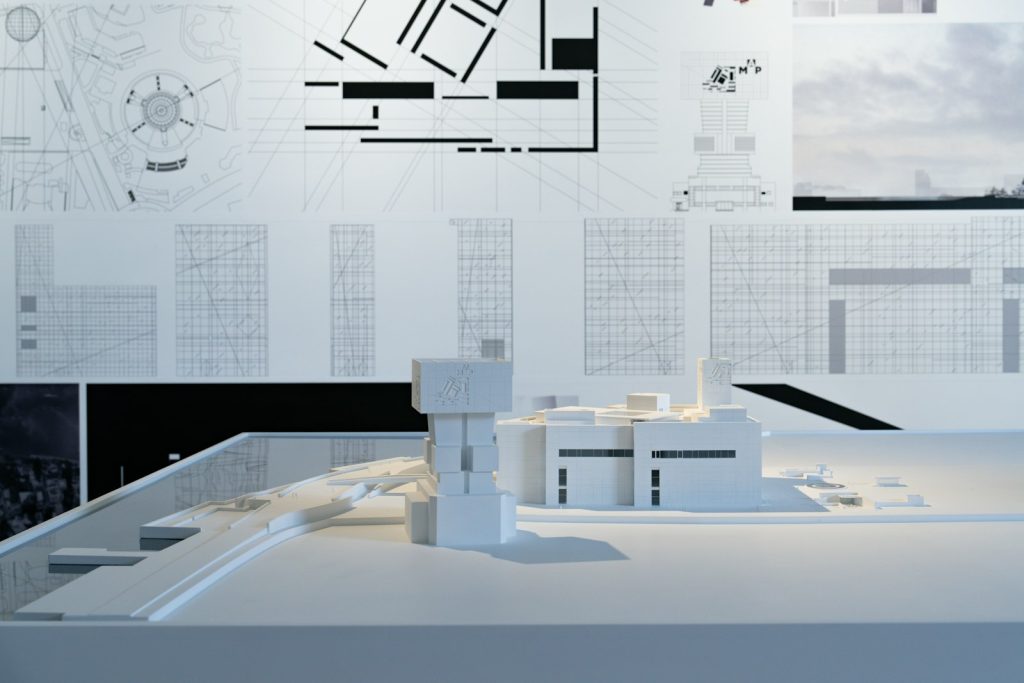
Fig. 01 · Concept wall, Monday review
01IndexS.01 – S.05
Five services.
Hover a row to see the work, click to read the details and fees.

02Track record2009 – 2026
Track record
S.01Built
126
buildings completed
S.02Budget
96%
delivered on budget
S.03Time
91%
handed over on time
S.04Return
68%
clients who come back
03ProcessBrief → Keys
The same five stages, every time.
Brief
We listen before we draw.
Concept
One idea, tested in models.
Design
Drawn to the last detail.
Permit
Permits, without surprises.
Build
On site until the keys.
04Clients3 of 126
In their words.
Basalt Groupoffice attendance +42%
Archify listened for a month before they drew a single line. The building shows it: it fits the way we actually work.
DVDaan VisserCOO, Basalt Group
Nordhavn Housing Co-ophomes delivered 148
On time, on budget and better than the renderings.
IDIngrid DahlChair, Nordhavn Housing Co-op
City Arts Foundationvisitors a day 1,200
They fought for the light in every room, and they were right.
MHMaren HoltDirector, City Arts Foundation
05Start55.7° N · 12.6° E
Not sure which one you need
A partner replies within two working days.