Harbour Gallery
A long, low gallery that floats over the quay, with one cantilevered room looking straight at the water.
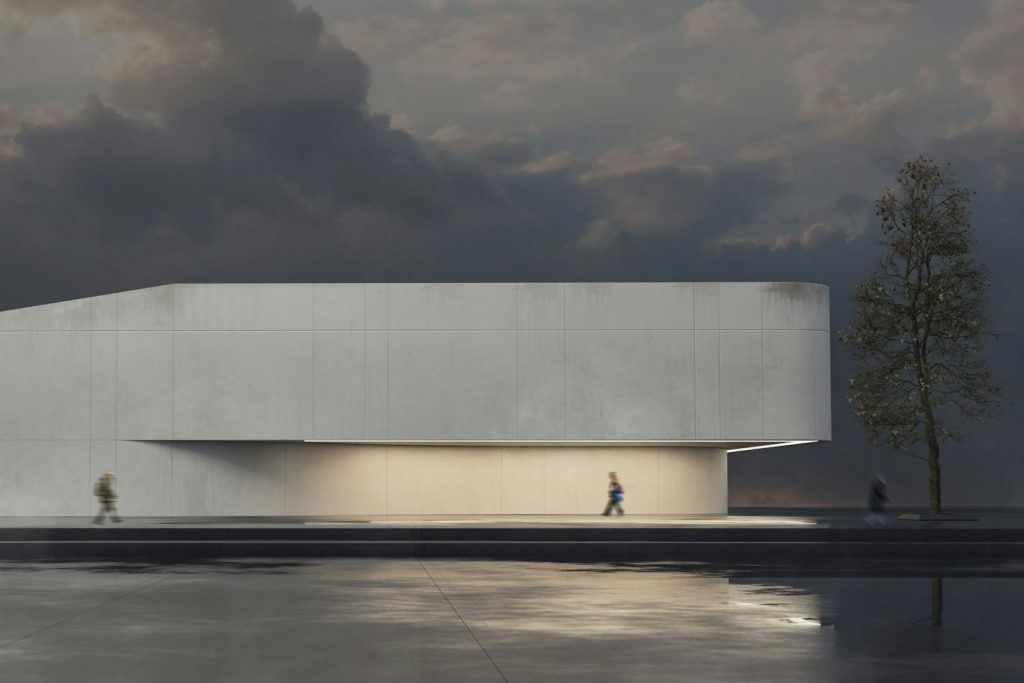
P.01Fig. 01 · Harbour Gallery, south façade at dusk
- AStructure · post-tensioned concrete bar
- BEnvelope · board-marked concrete, low-iron glass
- CLight · north-facing roof slots
01The brief6,400 m²
Culture for City Arts Foundation.
- ClientCity Arts Foundation
- LocationAarhus, DK
- Year2024
- Area6,400 m²
- StatusCompleted
- ScopeCulture, Waterfront
The foundation asked for a building that would not compete with the harbour. We answered with a single horizontal line: a 120-metre bar of board-marked concrete lifted on a recessed glass plinth.
Inside, five galleries run end to end under north-light roof slots, so every room receives the same calm, even daylight. The last room cantilevers eleven metres over the quay and frames the horizon like a painting.
02ImagesFig. 02 – 04
Inside the building.
Rooms, stairs and the details that hold them together.
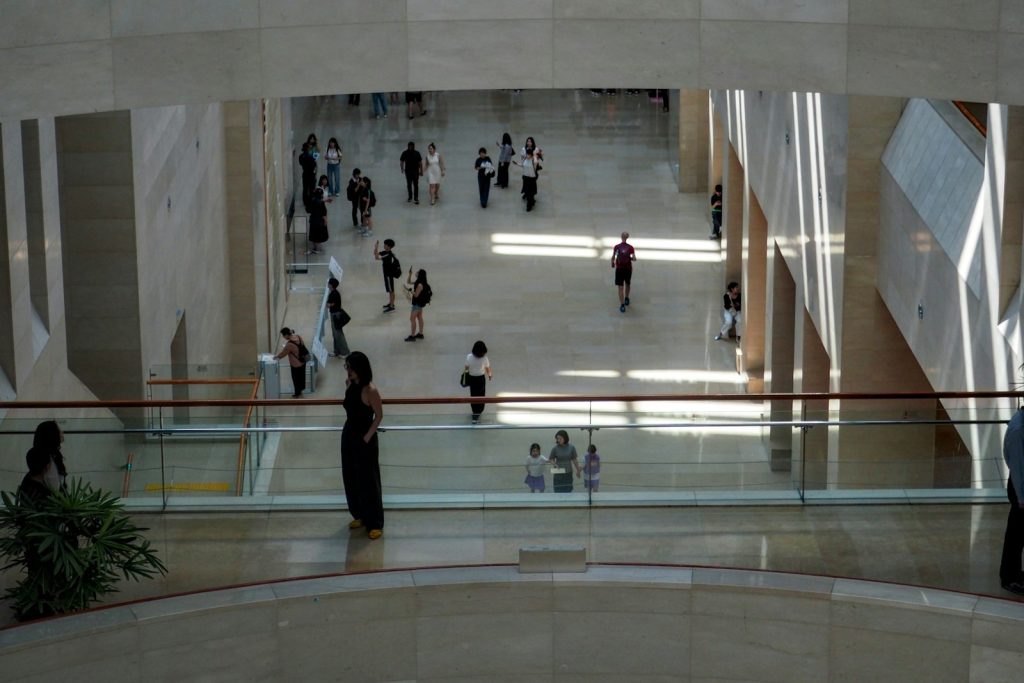
Atrium, level 0
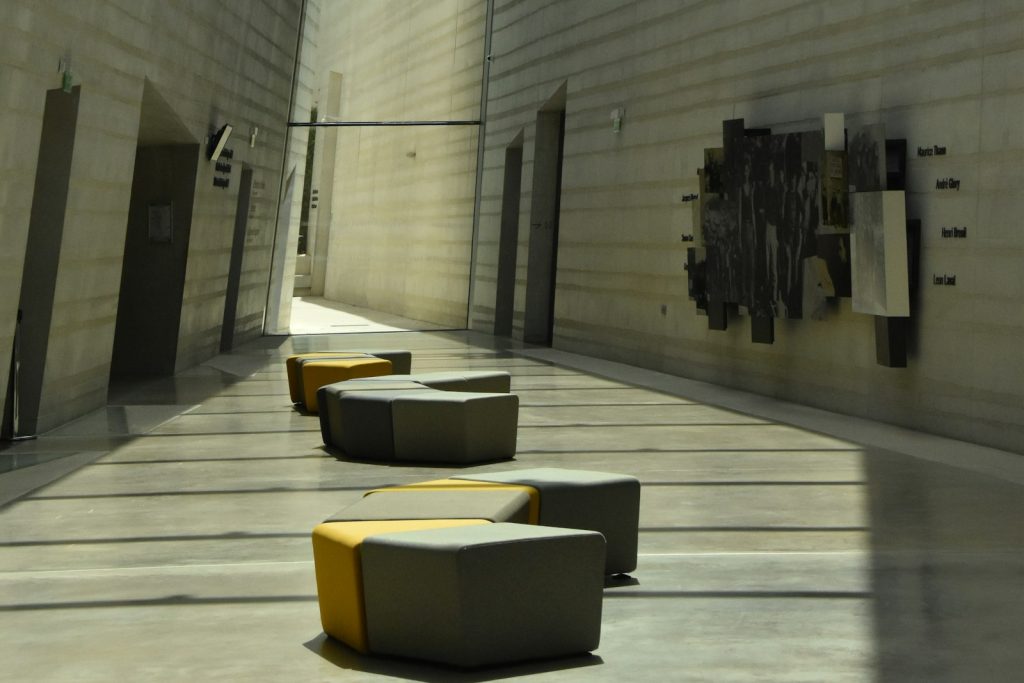
Gallery 3, north light
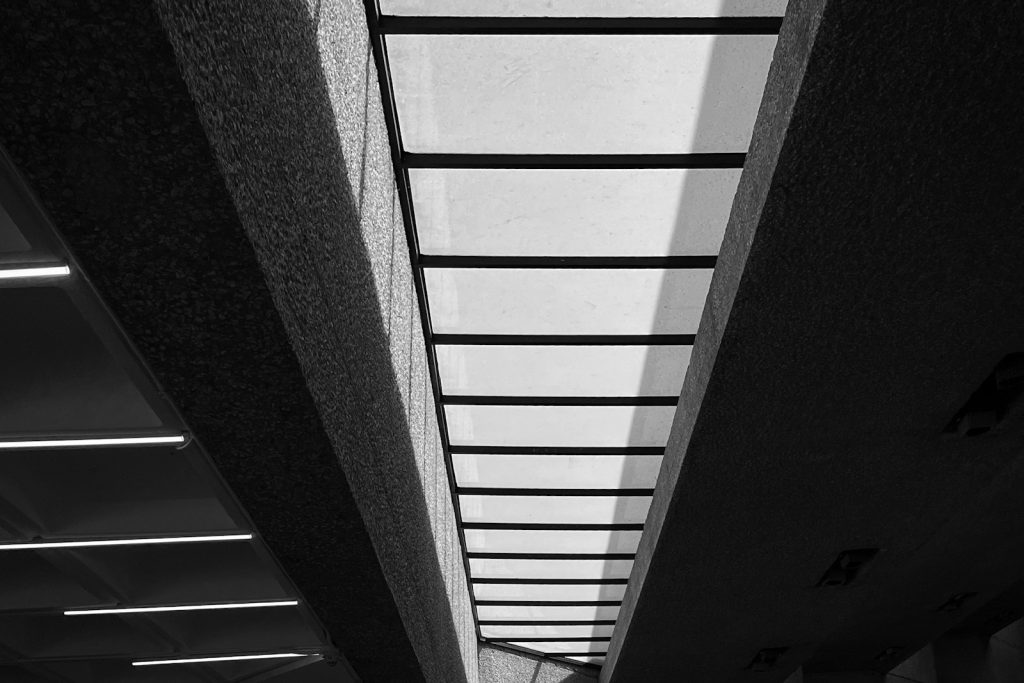
Roof slot detail
03In numbersMeasured
Harbour Gallery in numbers
S.01
6,400m²
gross floor area
S.02
120m
length of the bar
S.03
11m
cantilever over the quay
S.04
38kWh/m²
annual energy use
04Client note2024
Client note
“It looks like it has always been part of the harbour. Visitors come for the art and stay for the light.”
Maren Holt · Director, City Arts Foundation