Ridge House
A family house set into a slope, with a glazed living floor that opens onto the garden and the evening light.
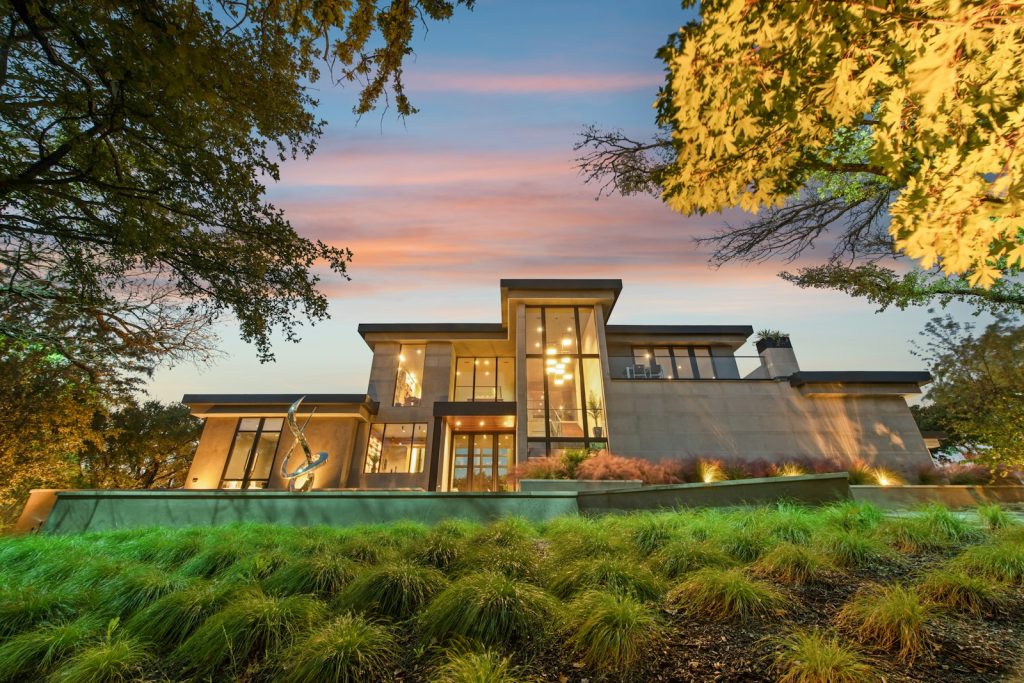
P.02Fig. 01 · Ridge House, garden elevation, dusk
- AStructure · concrete retaining walls, steel frame
- BEnvelope · triple glazing, timber cladding
- CClimate · ground-source heat pump
01The brief420 m²
Residential for Private client.
- ClientPrivate client
- LocationLjubljana, SI
- Year2023
- Area420 m²
- StatusCompleted
- ScopeResidential, Hillside
The site falls four metres from street to garden. Instead of fighting it, the house steps down with it: bedrooms tucked into the hill, living spaces released onto a single glazed floor.
Deep roof overhangs shade the glass in summer and let the low winter sun reach the back wall, where a stone stair connects every level.
02ImagesFig. 02 – 04
Inside the building.
Rooms, stairs and the details that hold them together.
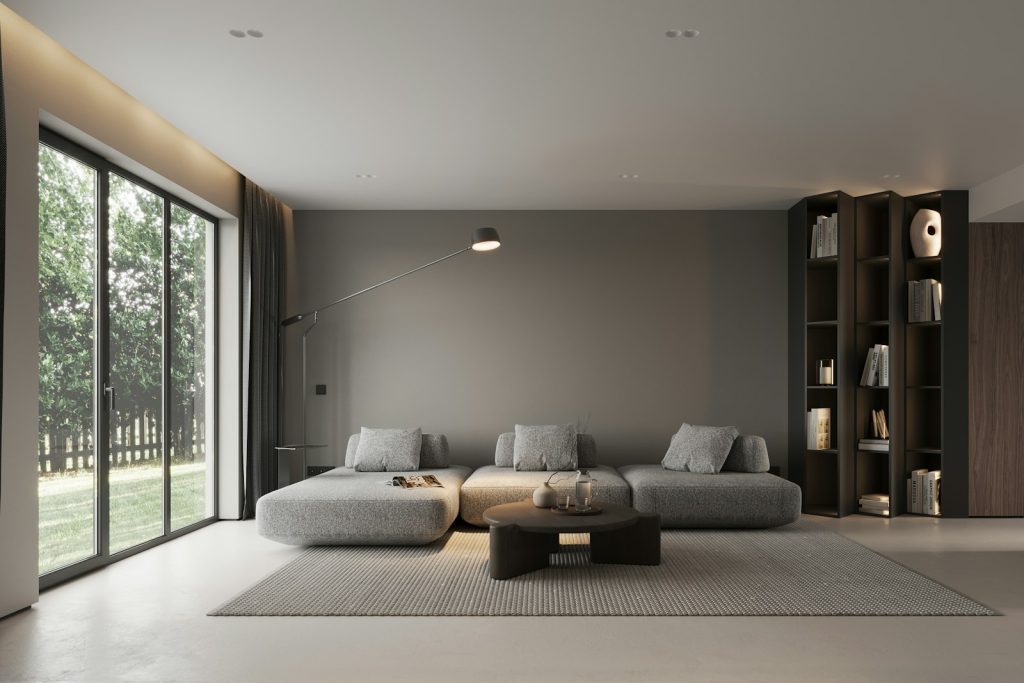
Living floor
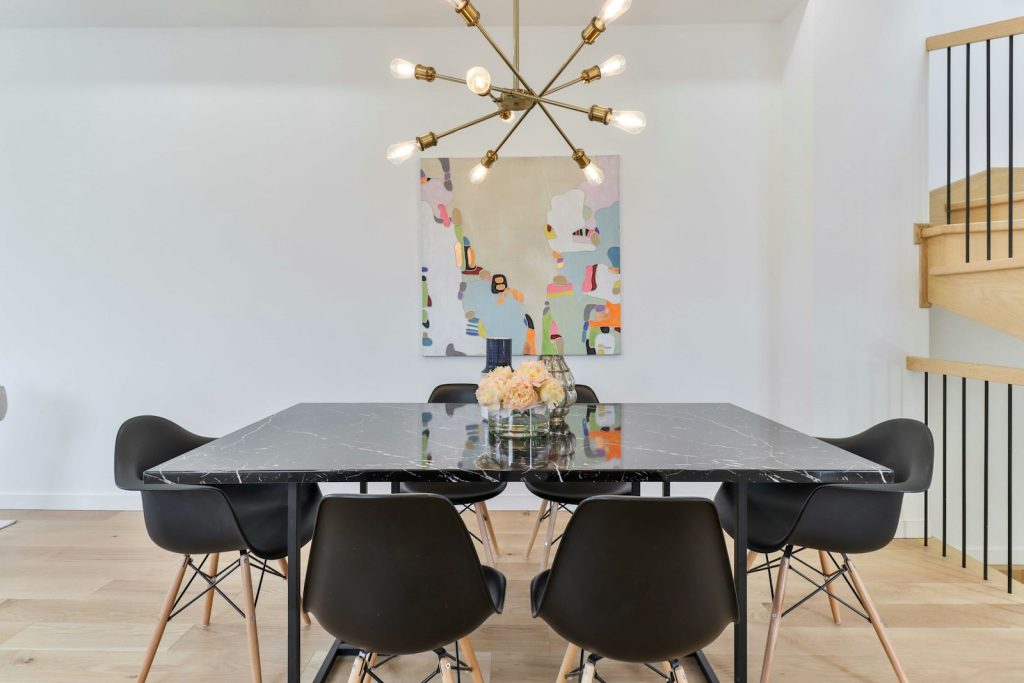
Dining, marble table
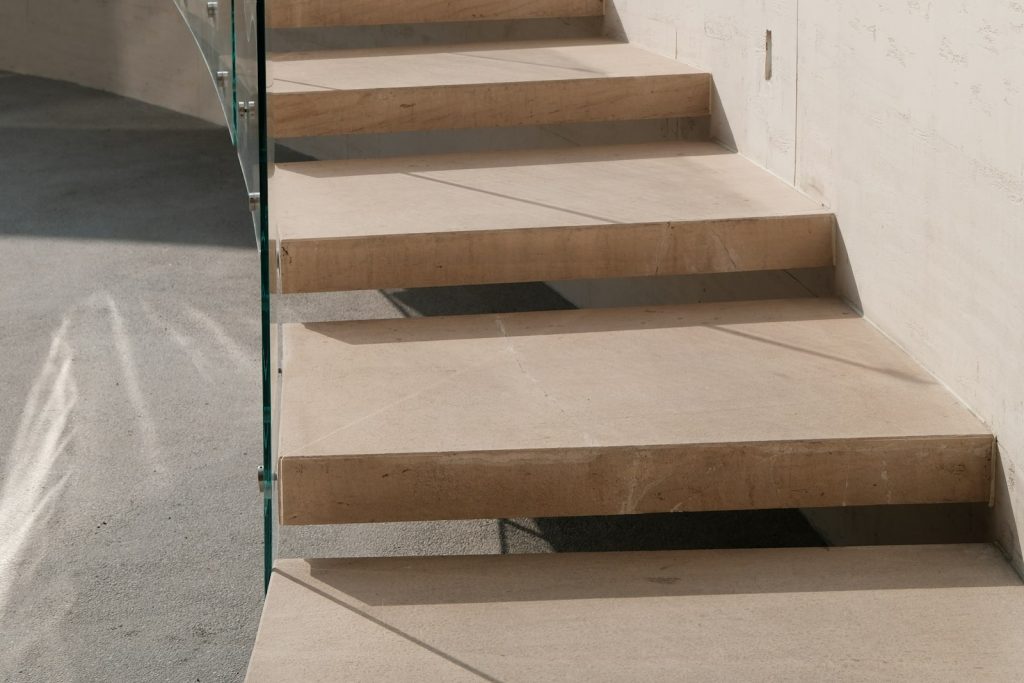
Stair, stone wall
03In numbersMeasured
Ridge House in numbers
S.01
420m²
living area
S.02
4m
fall across the site
S.03
3
levels into the slope
S.04
14mo
from permit to keys
04Client note2023
Client note
“We wanted a house that felt calm on a Monday morning. Every room catches a different part of the day.”
The Novak family · Clients