Timberline Housing
148 co-op homes in two cross-laminated timber towers, with deep balconies that turn every flat into a corner flat.
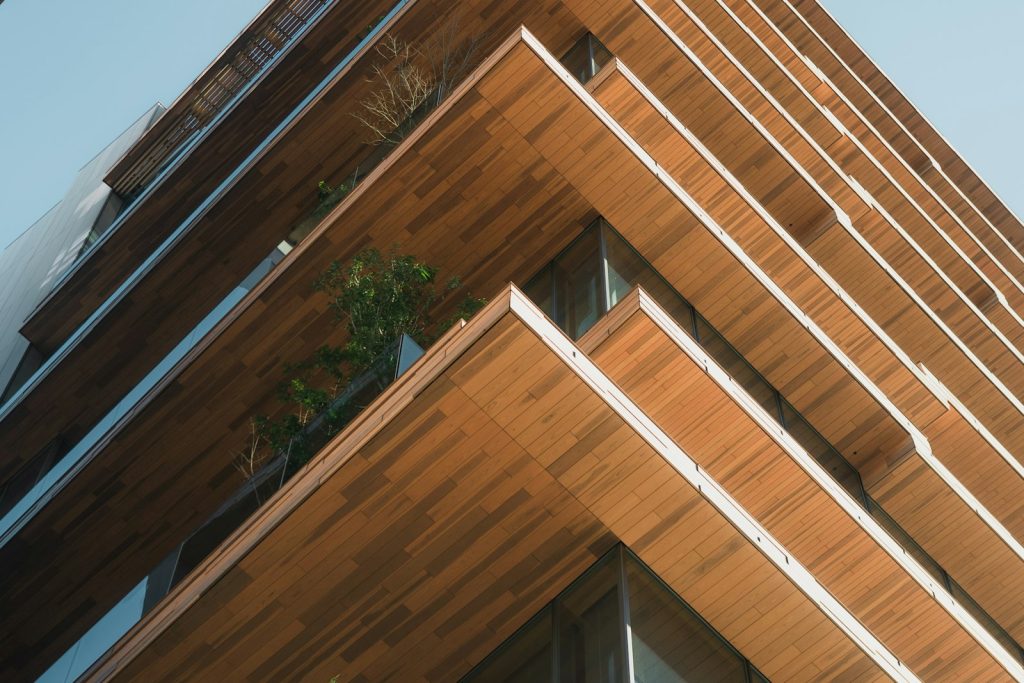
P.04Fig. 01 · Timberline Housing, tower a, corner balconies
- AStructure · CLT floors, glulam columns
- BCore · concrete stair and lift core
- CBalconies · 3 m deep, staggered
01The brief12,600 m²
Housing for Nordhavn Housing Co-op.
- ClientNordhavn Housing Co-op
- LocationOslo, NO
- Year2025
- Area12,600 m²
- StatusCompleted
- ScopeHousing, Mass timber
The co-op wanted homes that were affordable to build and generous to live in. Two twelve-storey towers in cross-laminated timber cut the build time by a third and store more carbon than they emit.
Every flat gets a three-metre balcony on its best corner, staggered floor by floor so neighbours look past each other rather than at each other.
02ImagesFig. 02 – 04
Inside the building.
Rooms, stairs and the details that hold them together.
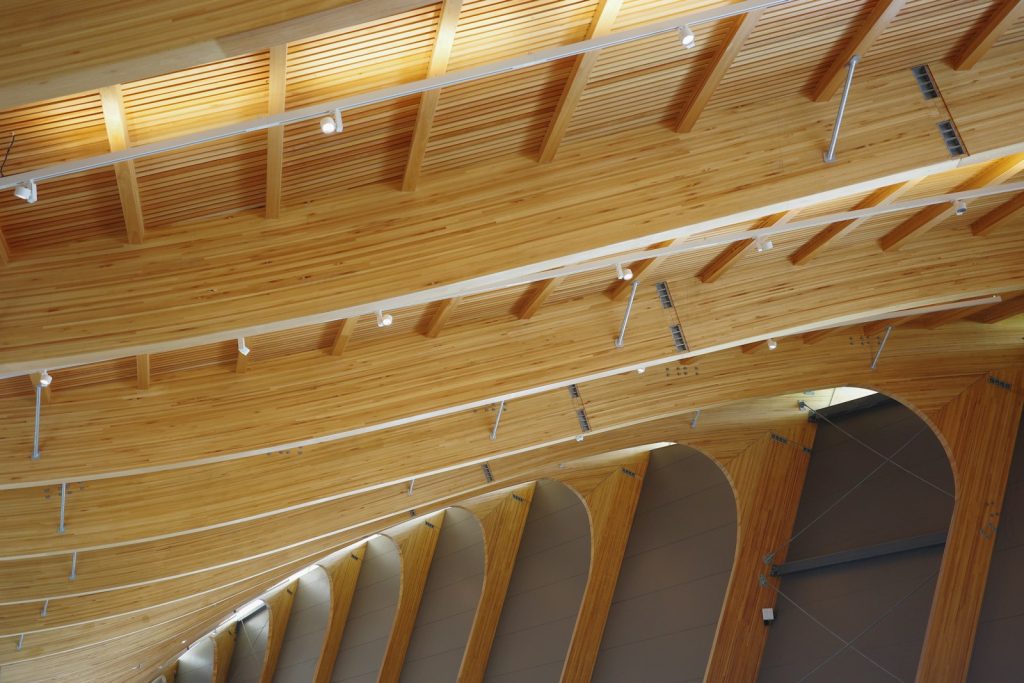
Lobby roof, glulam
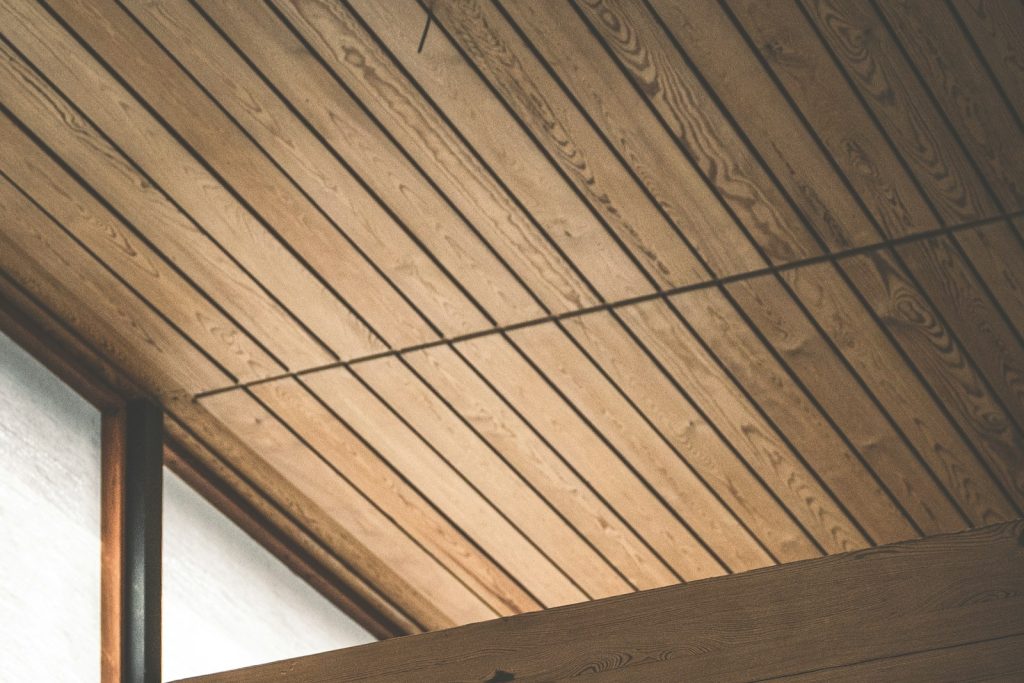
Shared roof room
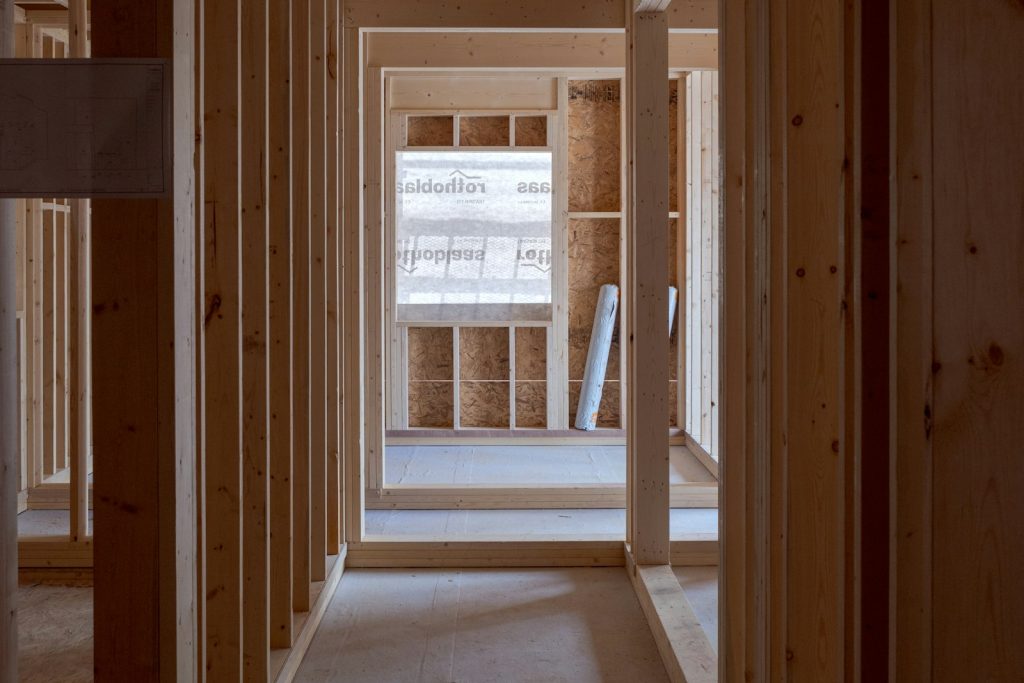
Flat type C, before fit-out
03In numbersMeasured
Timberline Housing in numbers
S.01
148
co-op homes
S.02
12
storeys in timber
S.03
31%
shorter build time
S.04
4,200t
CO₂ stored in the frame
04Client note2025
Client note
“We moved in on time and under budget. People still stop on the street to touch the wood.”
Ingrid Dahl · Chair, Nordhavn Housing Co-op