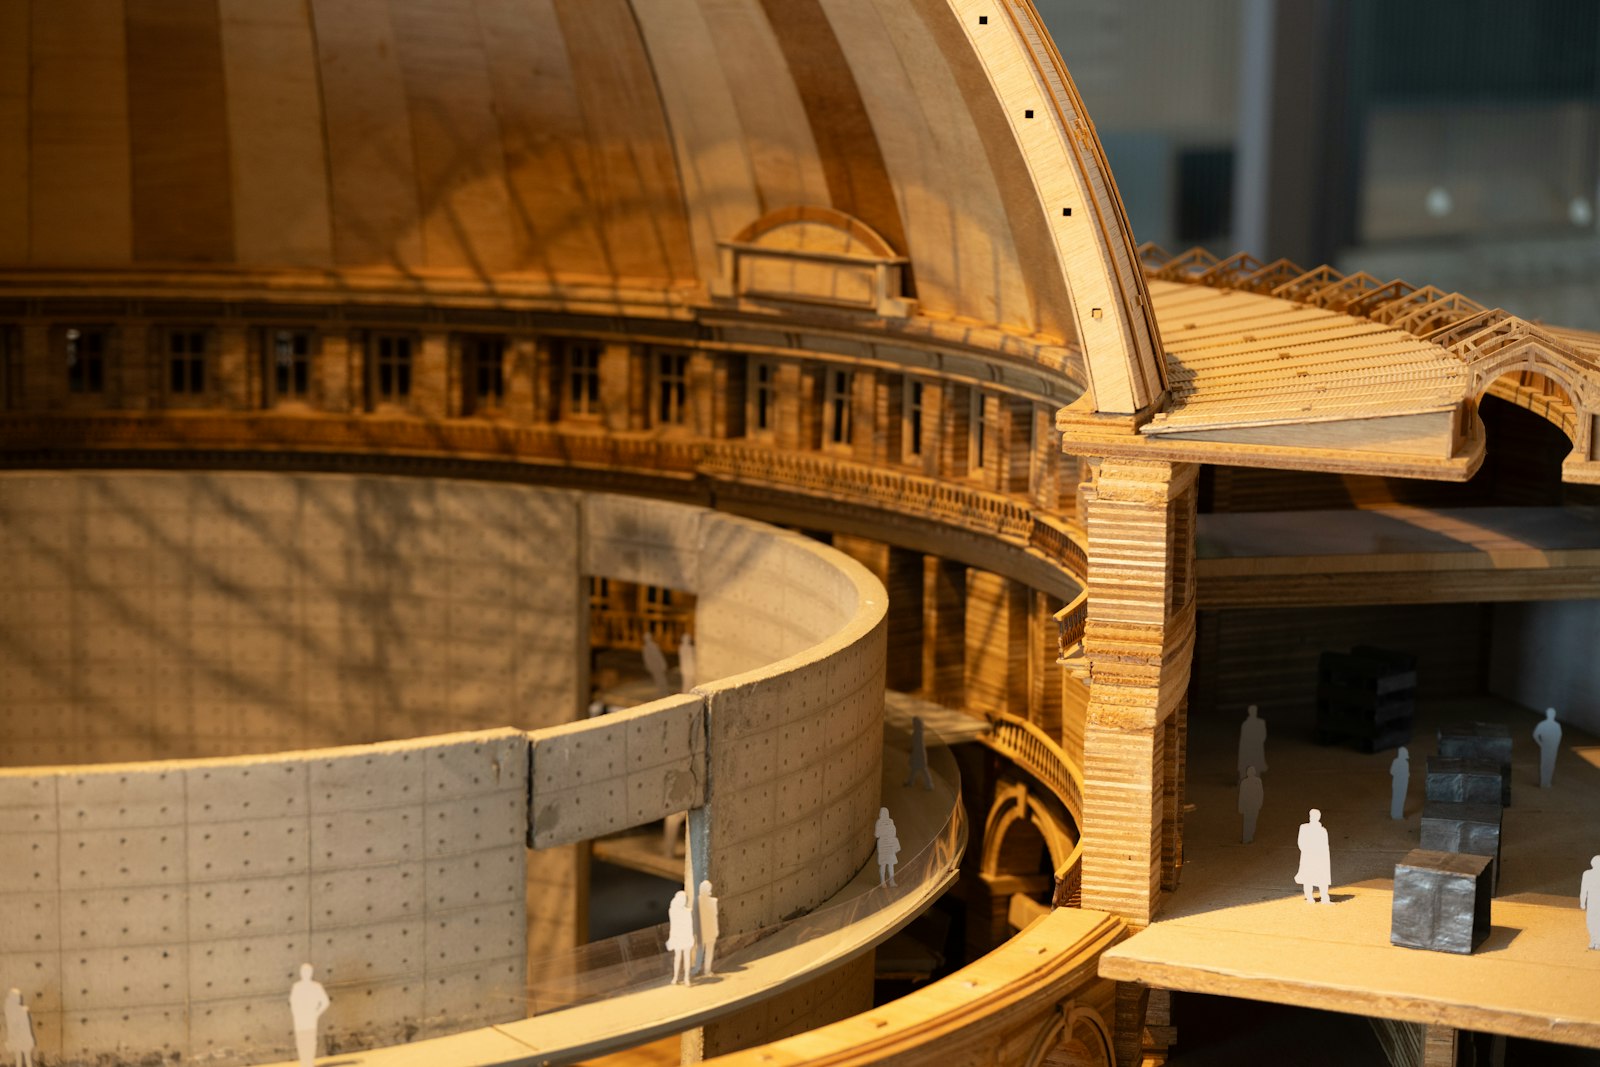
Every project in the studio starts the same way: a section drawn by hand and a card model small enough to hold. It takes longer than opening a 3D file, and that is the point.
A physical model cannot hide anything. You walk around it, lift it to eye level, hold it under a desk lamp and watch the light move. Clients who struggle with plans understand a model in seconds.
We build three kinds: quick sketch models in grey card that live for a day, massing models at 1:200 that settle the shape, and detail models at 1:20 for the moments that matter most, a stair, a roof light, a corner.
“By the time we open the 3D model, we already know what we are drawing.”
None of this replaces the digital model. It just makes sure that, by the time we open it, we already know what we are drawing.
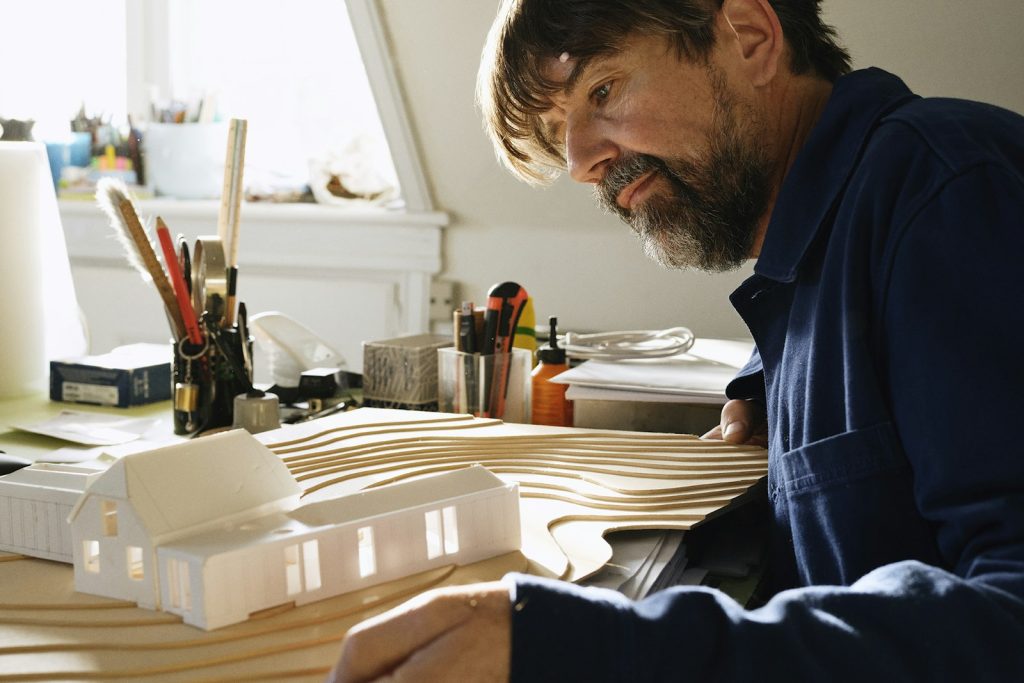
Fig. 02 · Model workshop, level 2
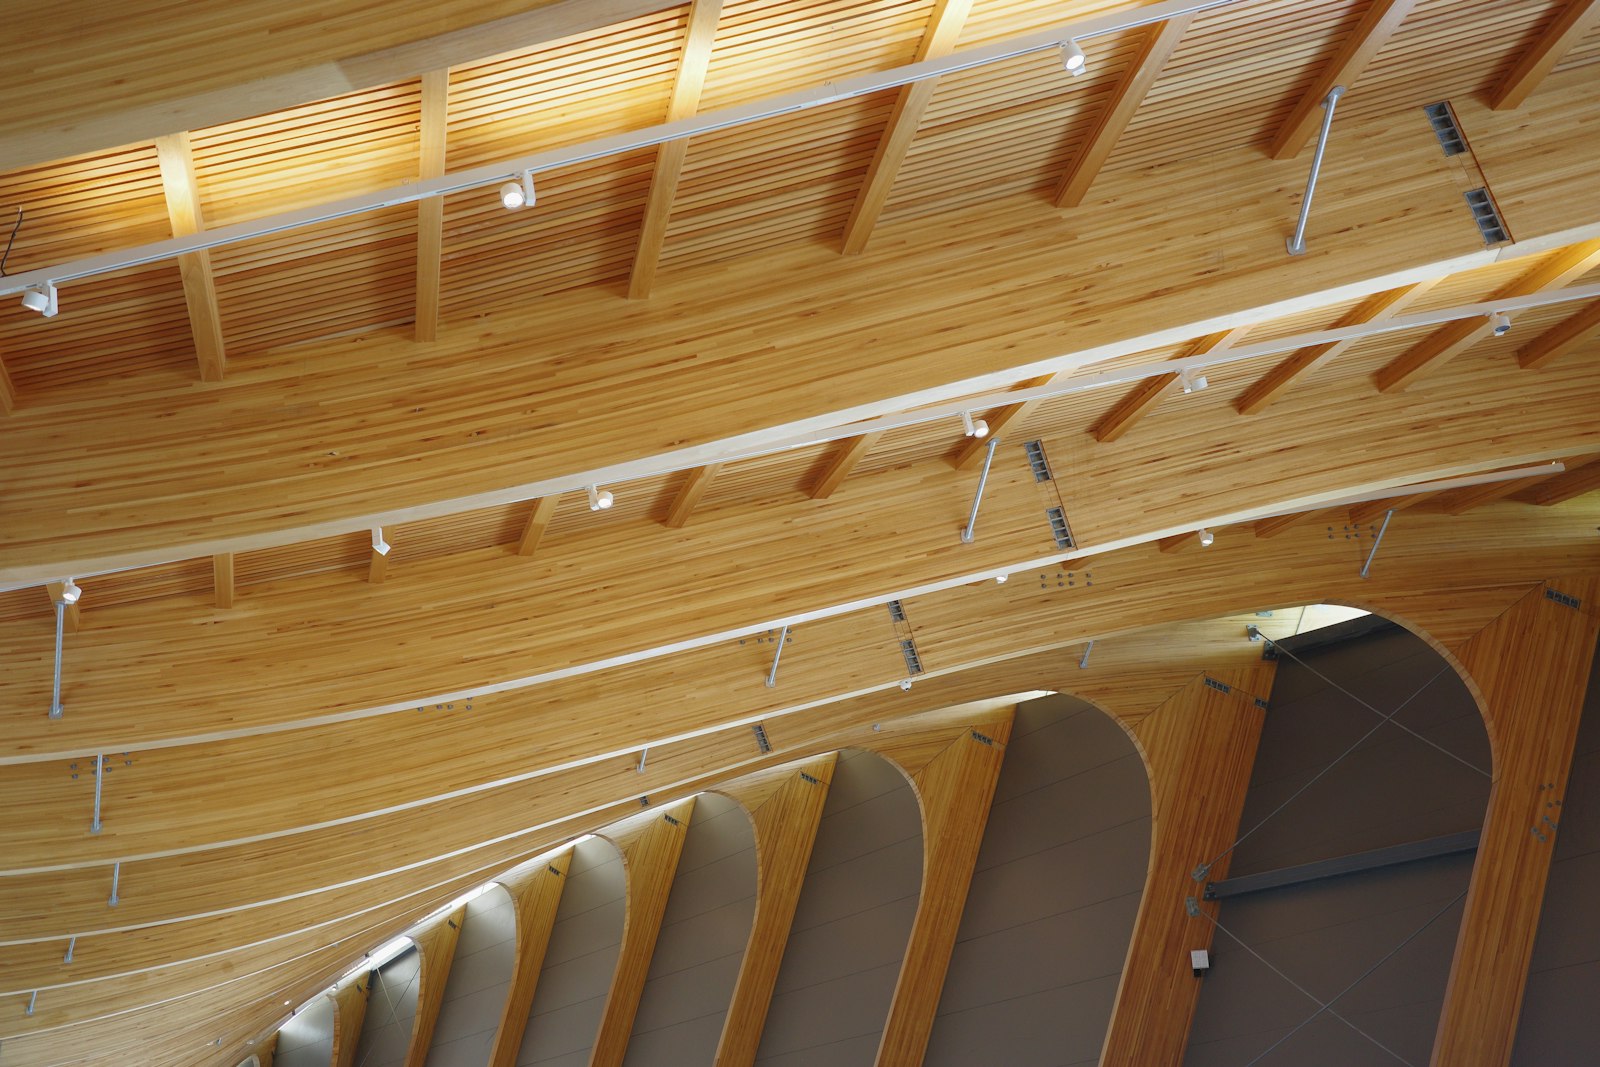
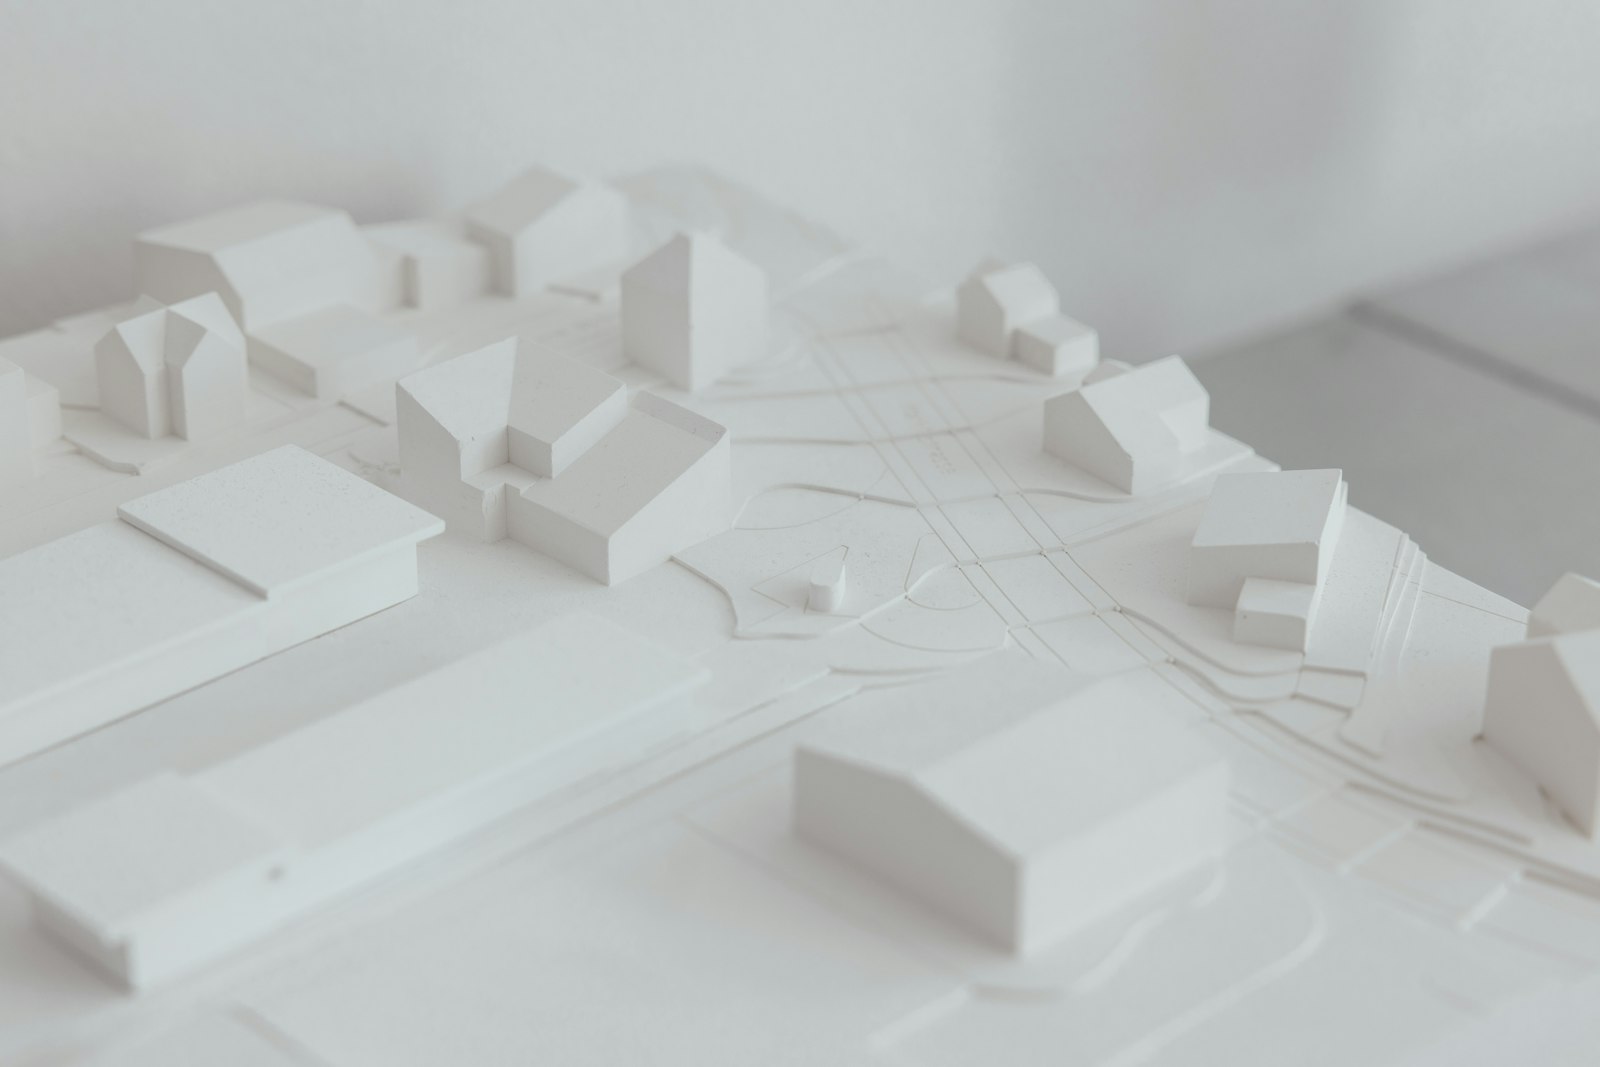
We still keep the card model of the market hall in the office. Visitors understand the roof in seconds when they hold it.
That model was cut on the old laser, too. It has outlived two machines.