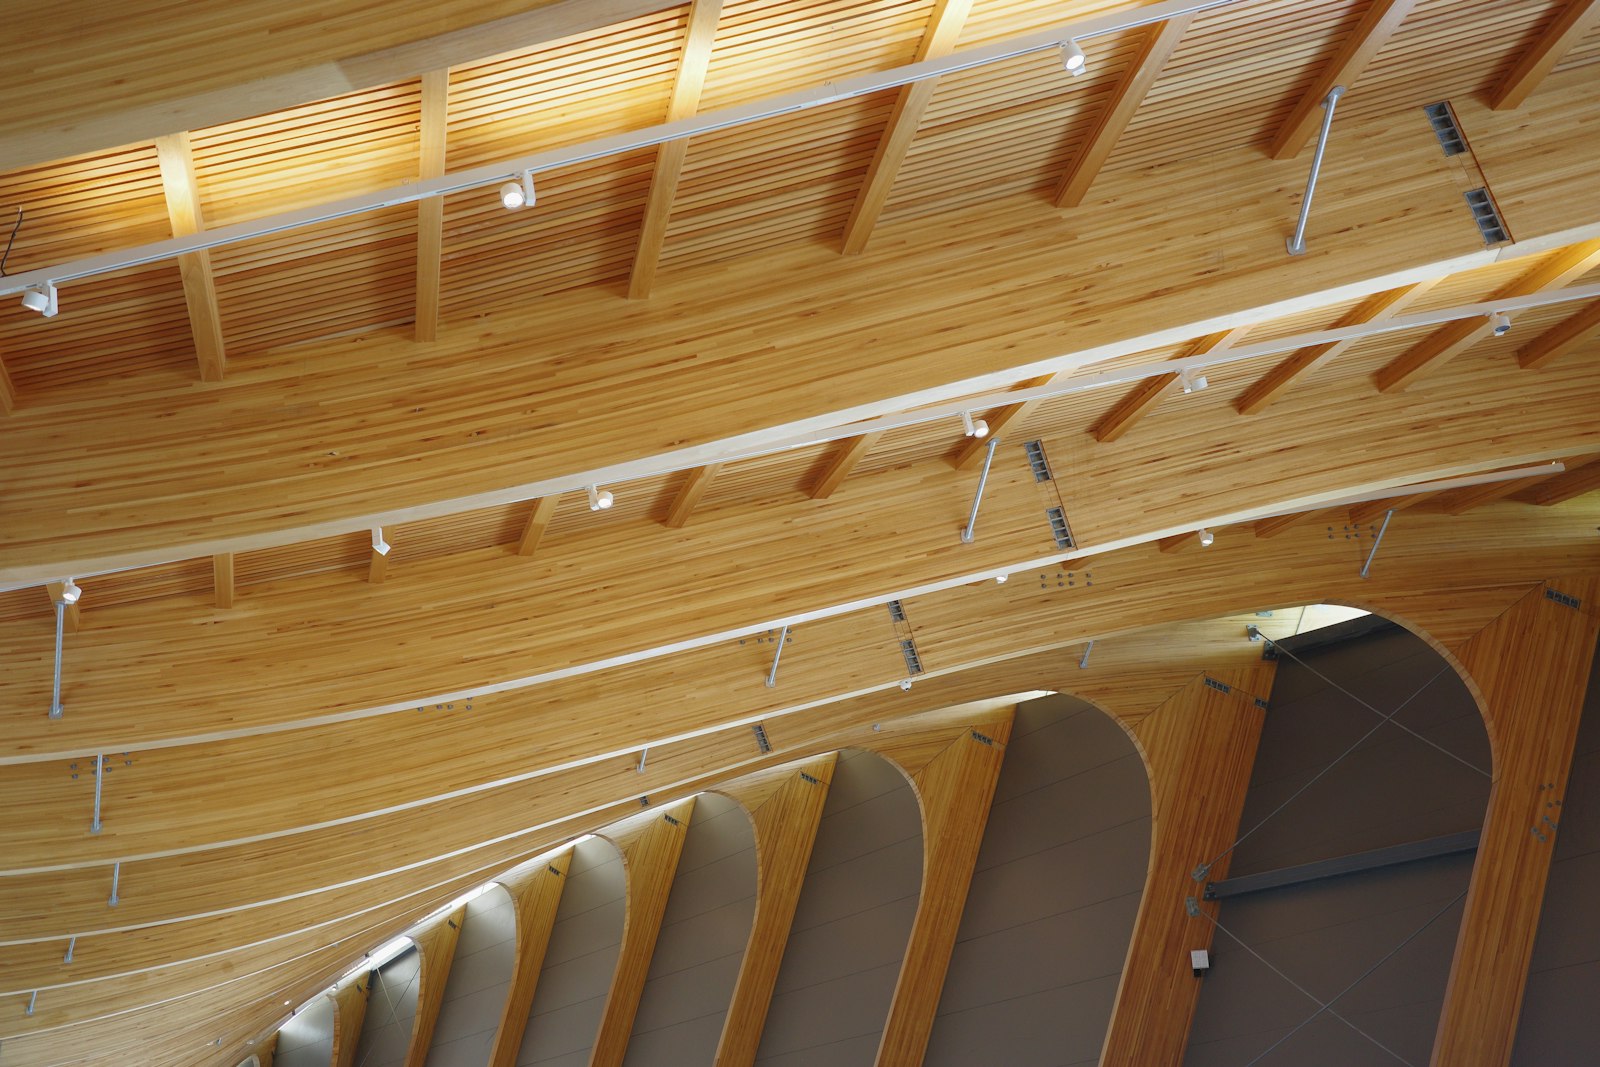
Timberline Housing is the tallest timber building we have delivered. It went up faster than any concrete frame we have built, and it taught us more than any other project.
Lesson one: decide everything early. Panels are cut in a factory weeks before they arrive, so every hole for a pipe has to be on the drawing before the order goes in.
Lesson two: keep it dry. We wrapped each floor within a day of placing it and planned the programme around the weather forecast, not the other way round.
“Every hole for a pipe has to be on the drawing before the order goes in.”
Lesson three: let people see it. Wherever the fire strategy allowed, we left the timber exposed. Residents say it is the thing they love most.
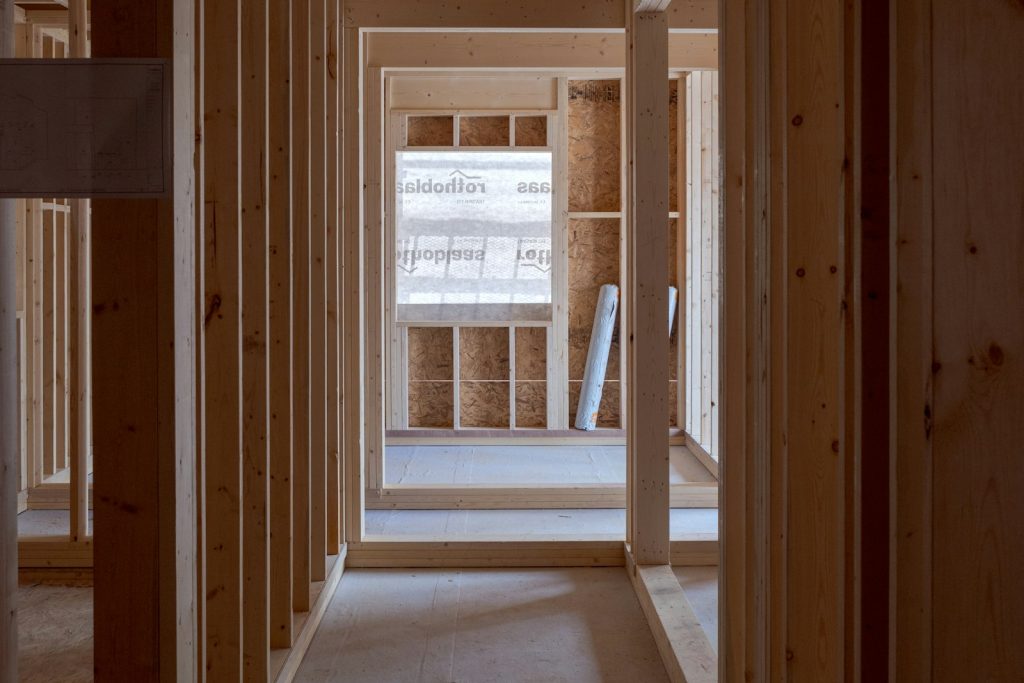
Fig. 02 · Flat type C, before fit-out
Leave a Reply