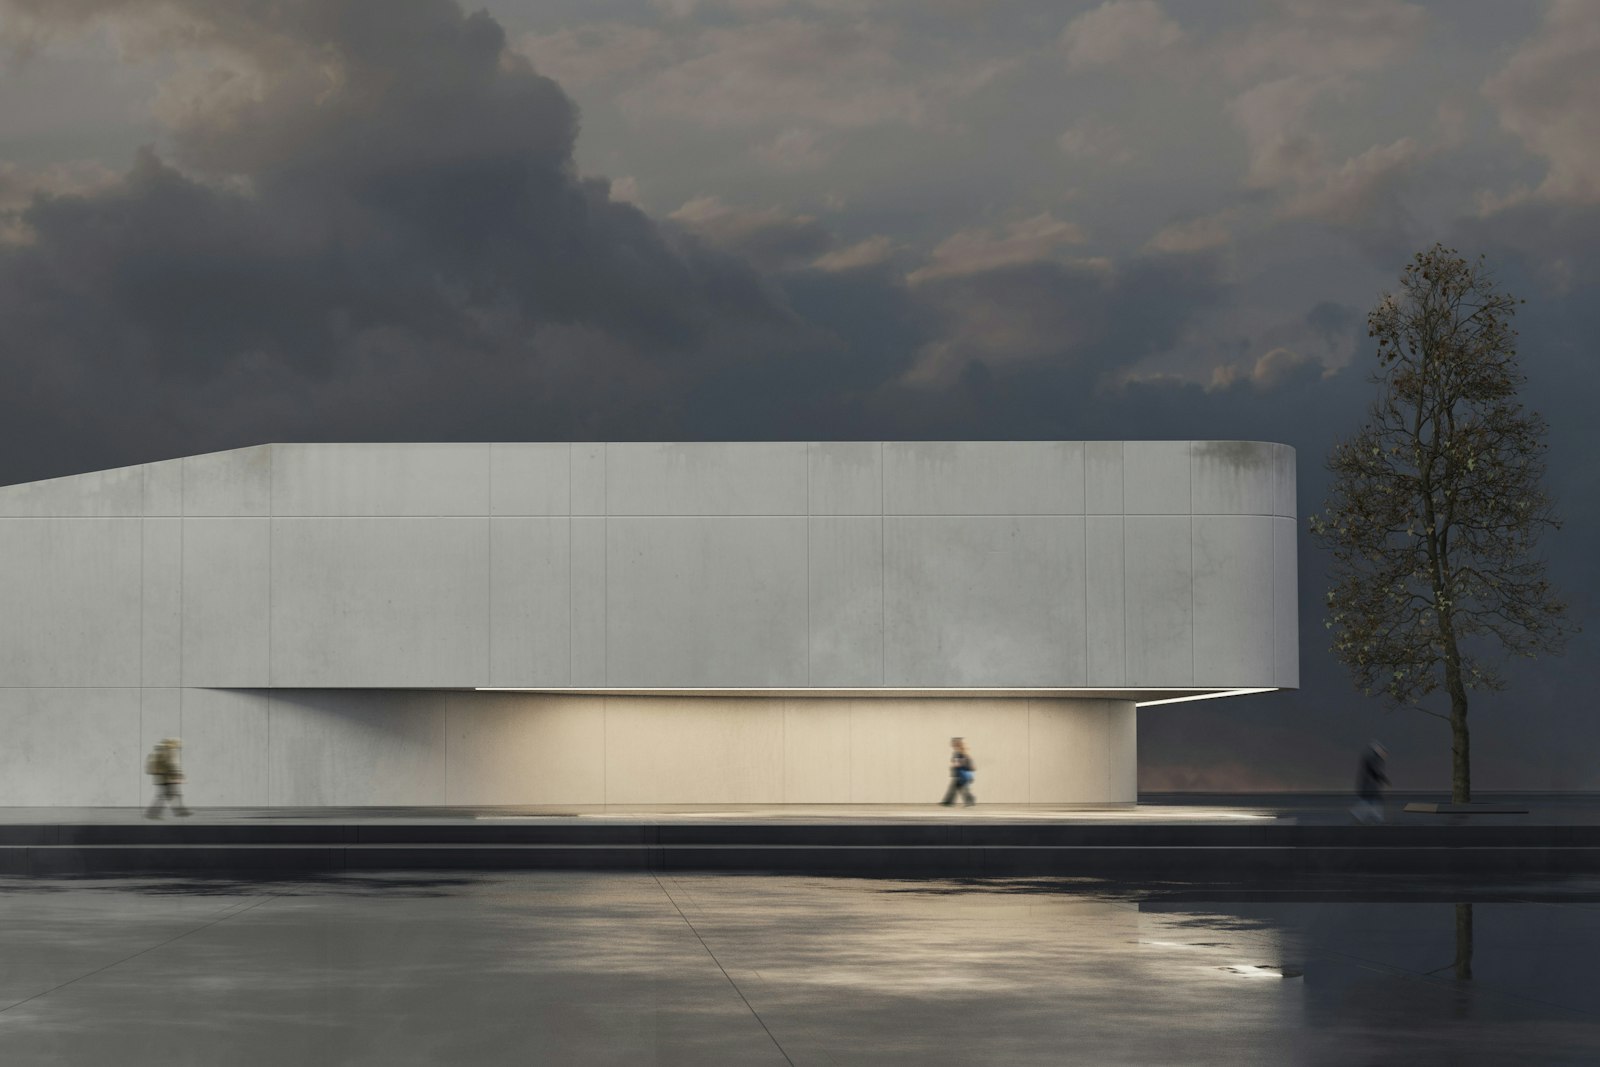
Monolith Offices
A headquarters of stacked concrete volumes, each floor stepping back to make a terrace for the floor above.
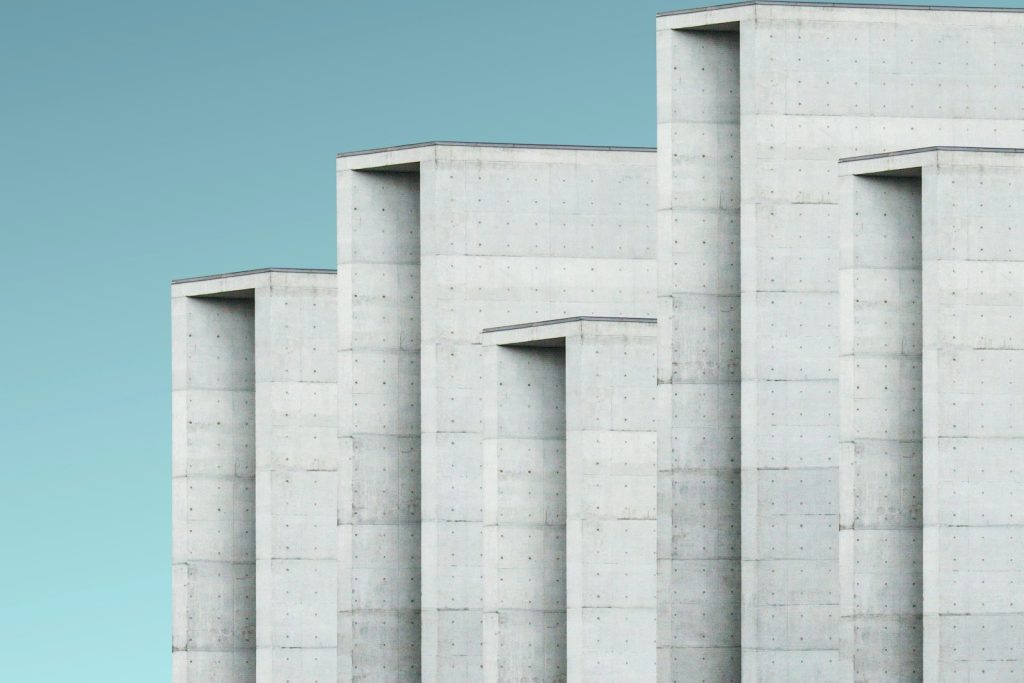
P.09Fig. 01 · Monolith Offices, stepped terraces, south
- AFrame · exposed concrete, night cooling
- BTerraces · one per floor
- CPlan · open floors, two cores
01The brief7,700 m²
Workplace for Basalt Group.
- ClientBasalt Group
- LocationRotterdam, NL
- Year2019
- Area7,700 m²
- StatusCompleted
- ScopeWorkplace, Concrete
Basalt wanted an office that people would choose over working from home. Four stacked volumes step back as they rise, giving every floor its own terrace and garden.
The concrete frame is left exposed and cools the building at night, so the offices run without mechanical cooling for most of the year.
02ImagesFig. 02 – 04
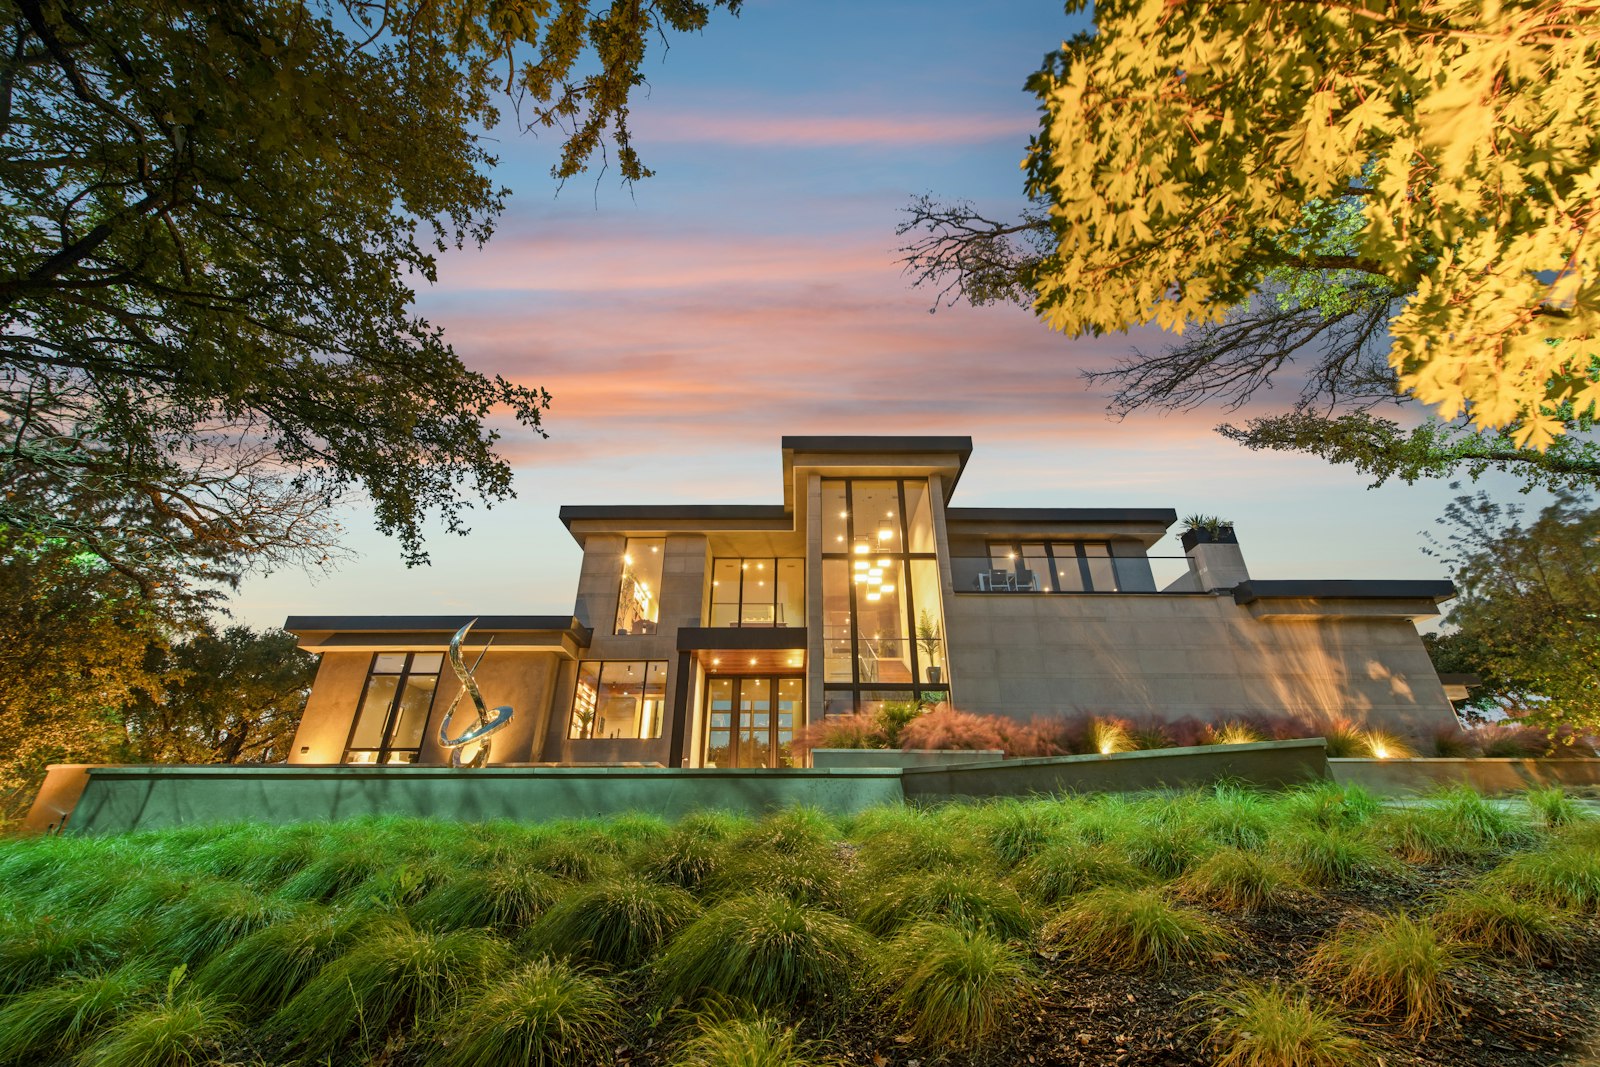
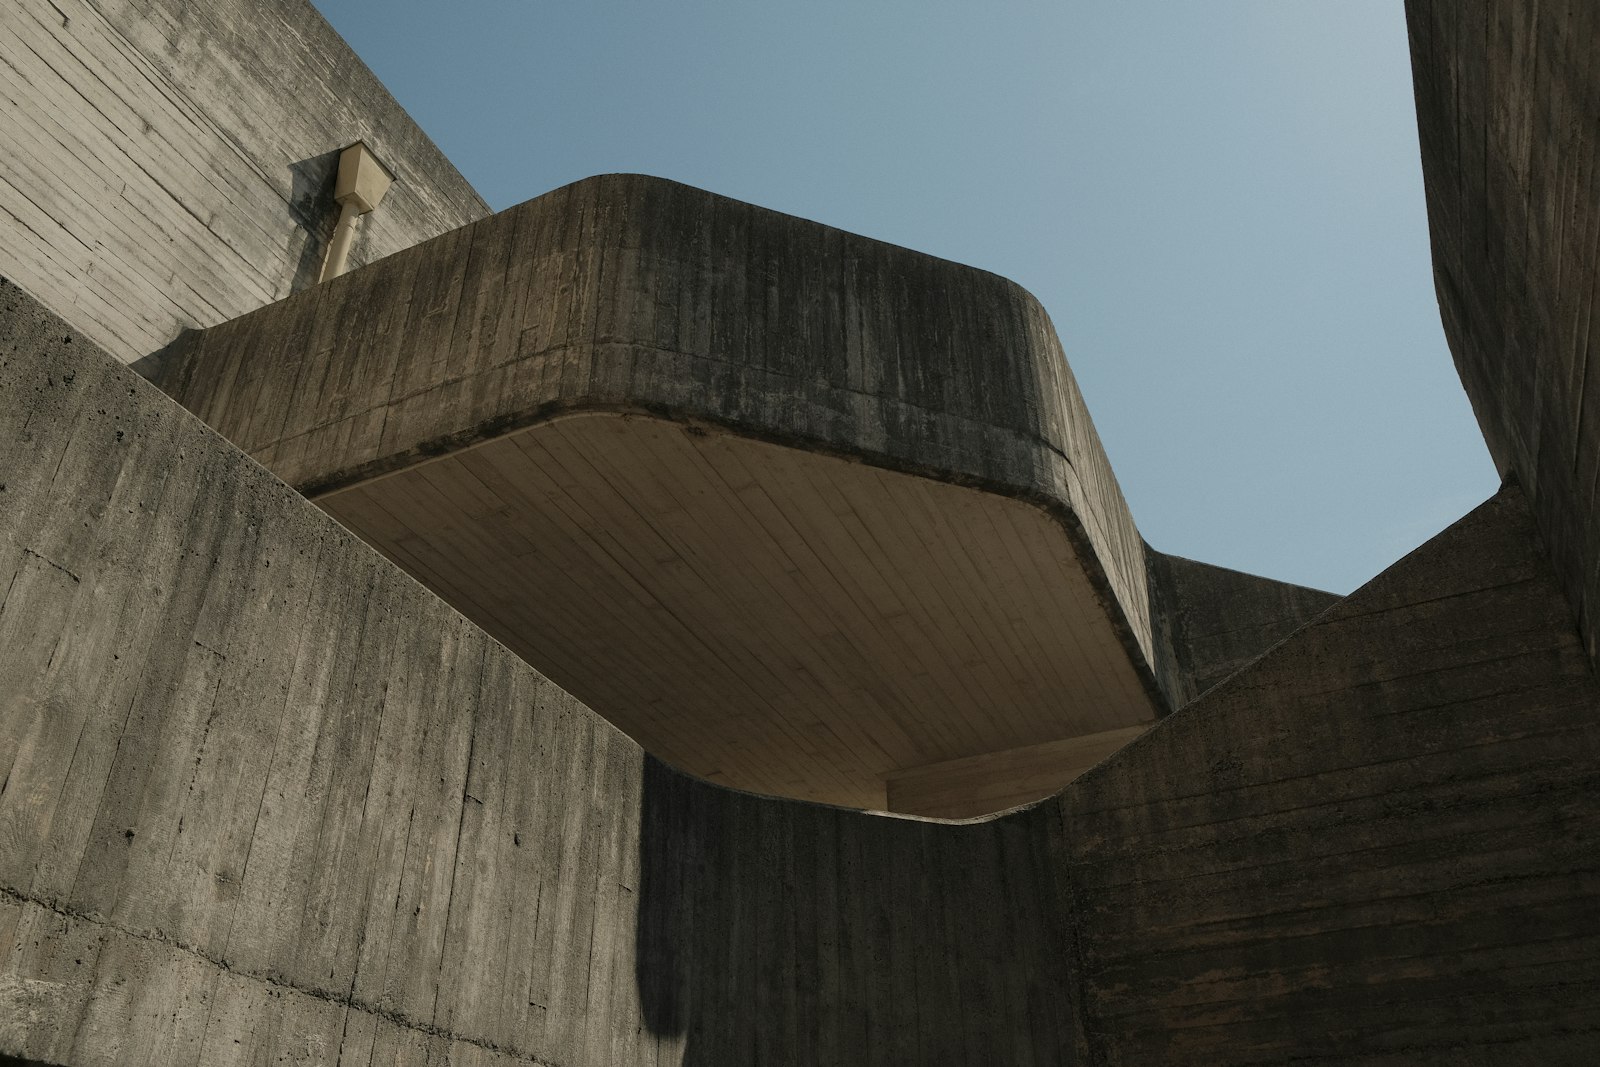
Inside the building.
Rooms, stairs and the details that hold them together.
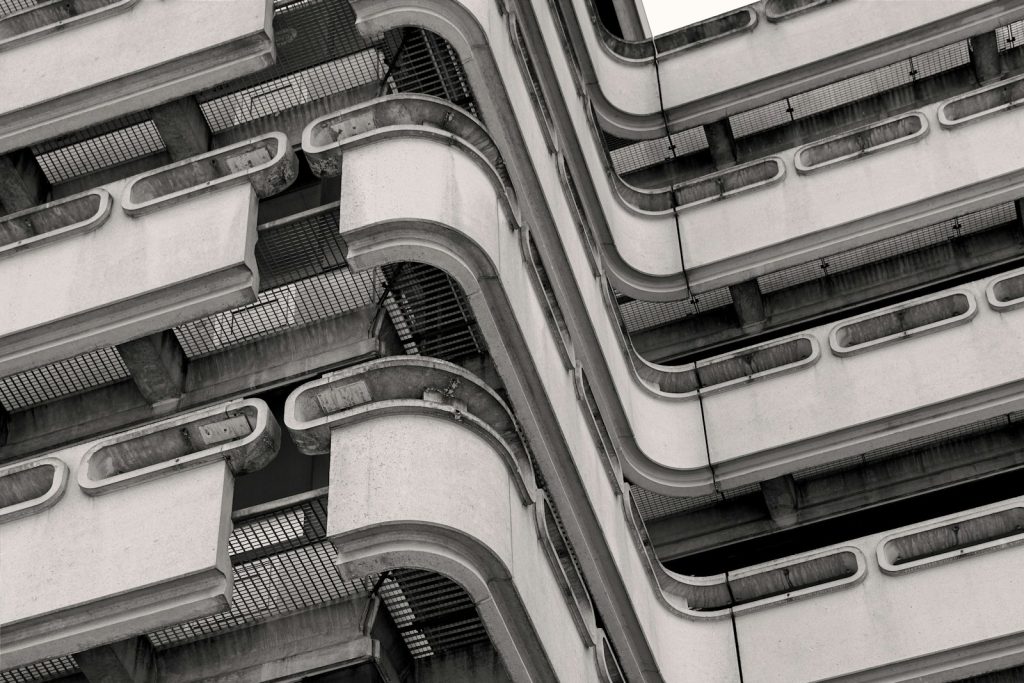
Stair tower
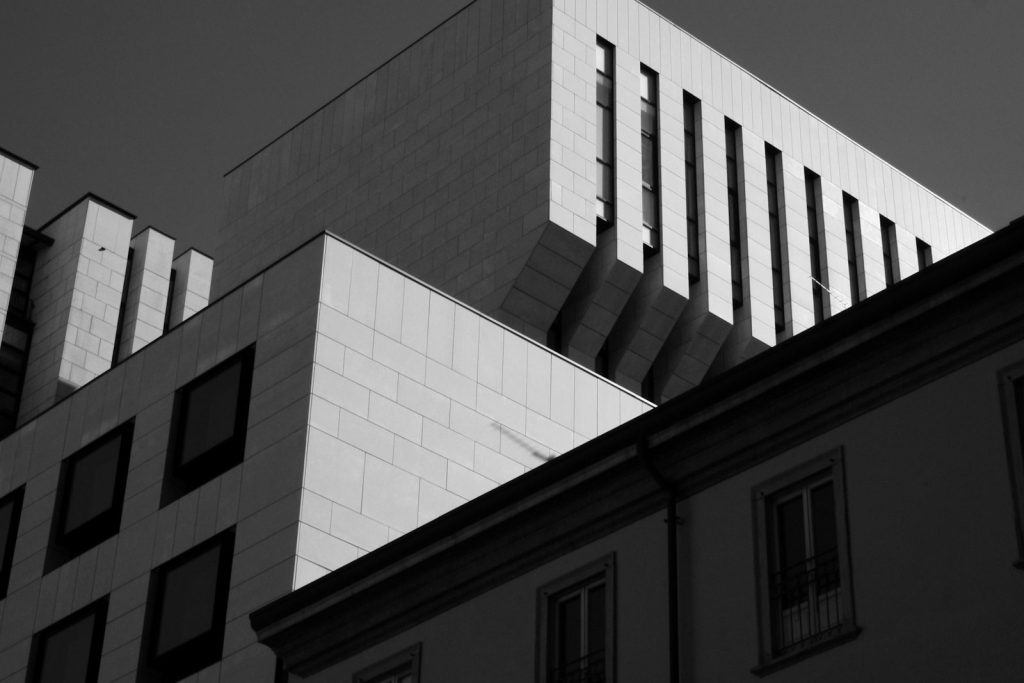
Entrance block
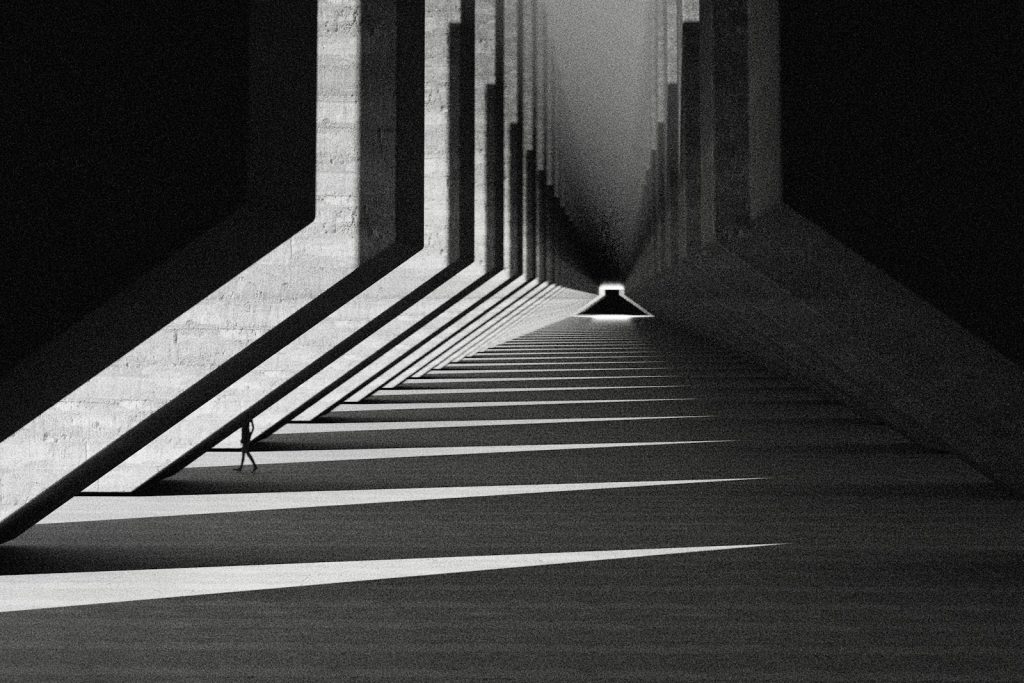
Covered walkway
03In numbersMeasured
Monolith Offices in numbers
S.01
7,700m²
office floor area
S.02
4
stepped terraces
S.03
600
desks
S.04
80%
of the year without cooling
04Client note2019
Client note
“Attendance went up the week we moved in, and it has stayed up.”
Daan Visser · COO, Basalt Group