Rooms drawn to the millimetre.
Homes, offices and public rooms fitted out to the millimetre, with joinery, lighting and furniture drawn in-house.
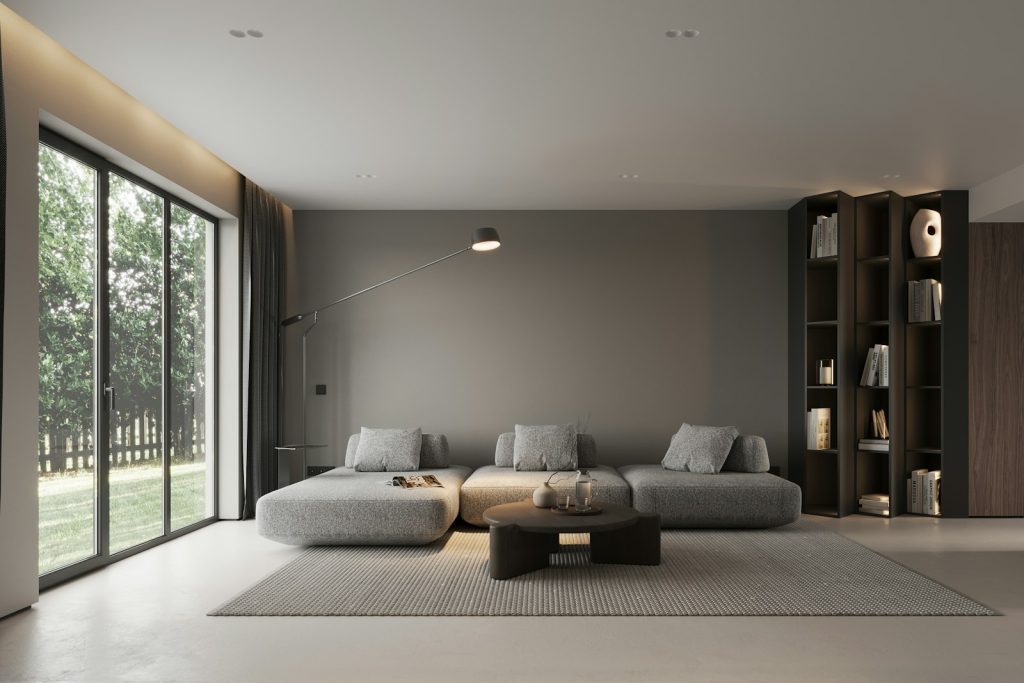
Fig. 01 · Ridge House, living floor
01 · Approach
Designed with the building, not after it.
Interiors are designed with the building, not after it. The same team draws the walls, the joinery and the light, so nothing is left to chance on site.
- Space planning and layouts
- Joinery and custom furniture
- Lighting design
- Material and finishes boards
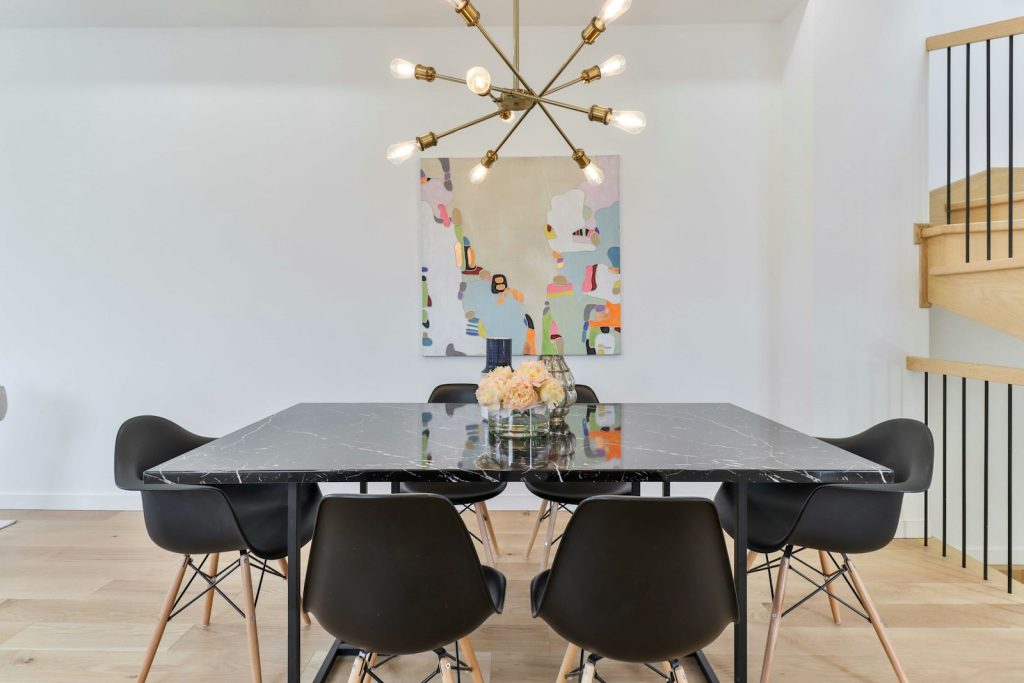
Fig. 02 · Dining, marble table
02ImagesFig. 03 – 05
Recent rooms.
Ridge House, living floor
Dining, marble table
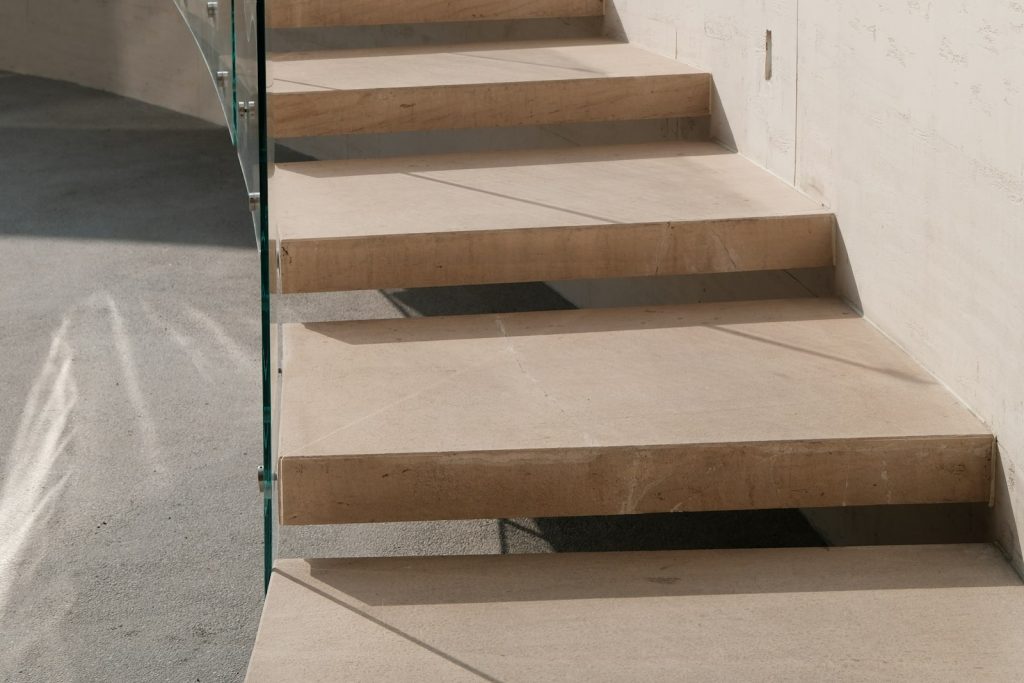
Stair, stone wall
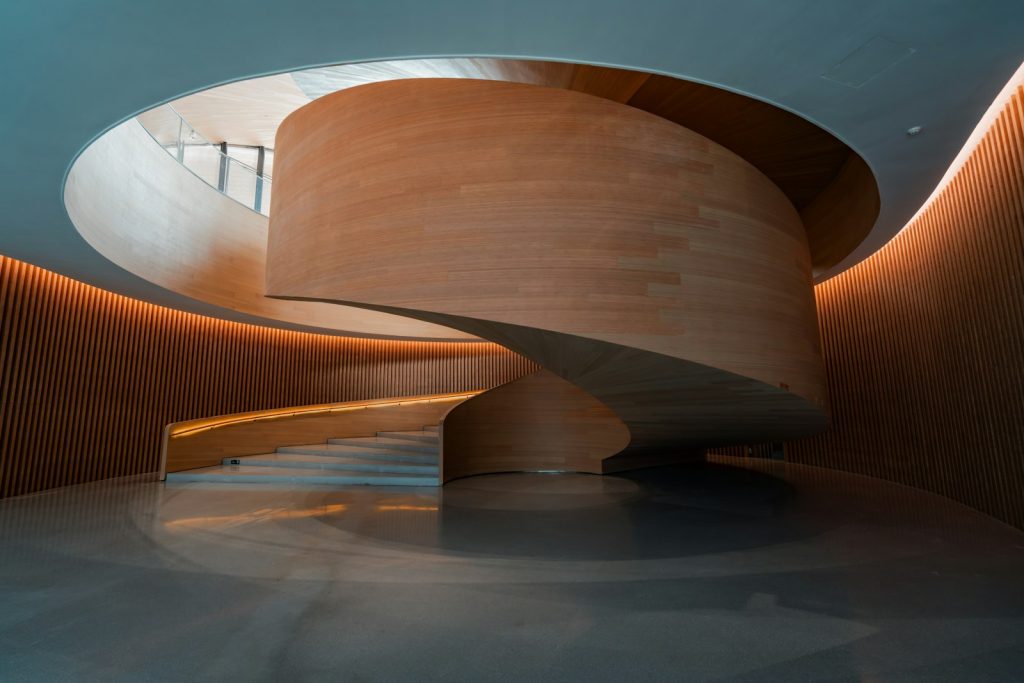
Penthouse stair
03FeesExcl. VAT
What it costs.
Typical fees. We confirm a fixed price after the first meeting.
First consultationFree
45 minutes in the studio or on site.
Interiors, design€140 / m²
Space planning and layouts, Joinery and custom furniture.
Material boards€900
Fixed
Samples, finishes and a lighting concept.
Site visits€180 / visit
Checks against the drawings during works.
04Work3 projects
Projects with this service.
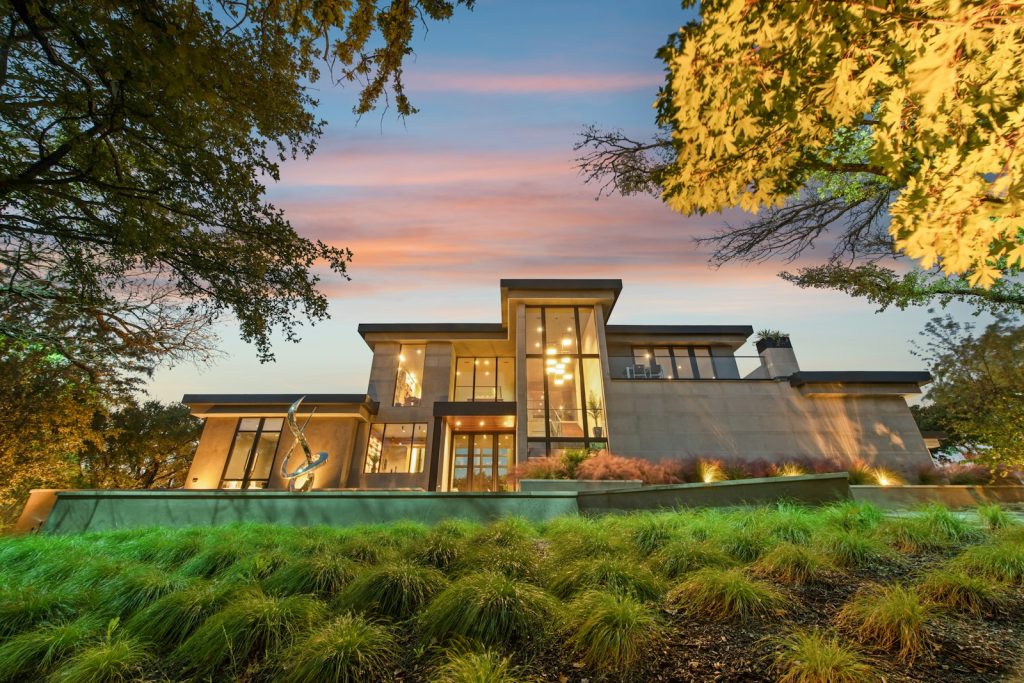
Ridge House
A family house set into a slope, with a glazed living floor that opens onto the garden and the evening light.
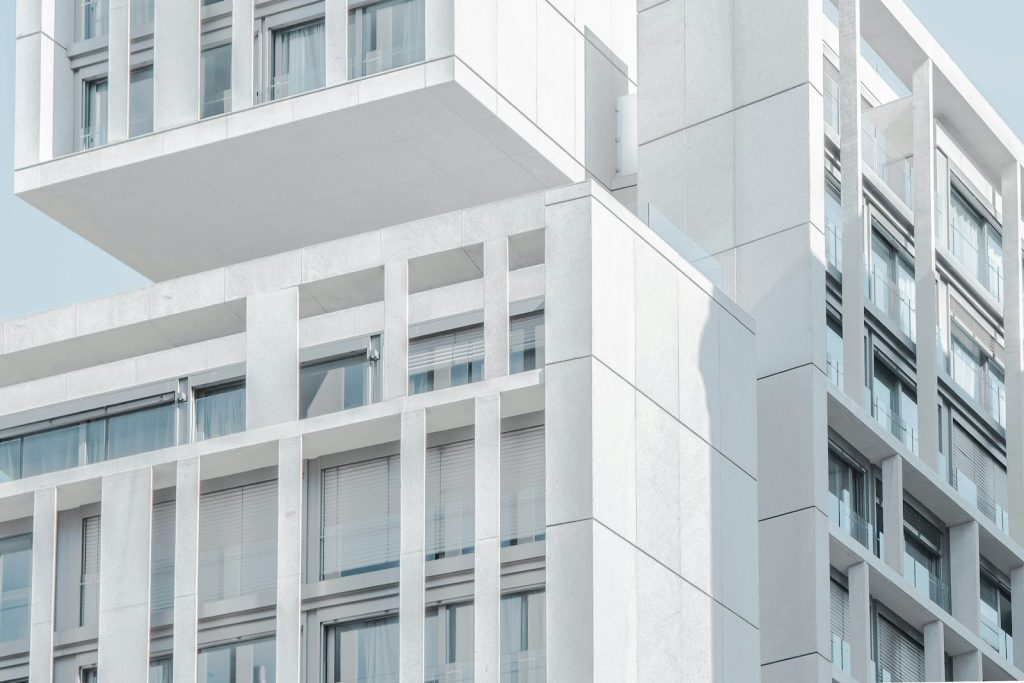
Lumen Residences
A white residential block with a deep tiled façade, shops at street level and a public garden on the roof.
05Start55.7° N · 12.6° E
Let’s draw your rooms
A partner replies within two working days.