On site every week.
A drawing is a promise. We stay on site until it is kept: weekly inspections, clear instructions and one person who answers the phone.
From 3% of build cost · Until handover + 12 months

Fig. 01 · Weekly site walk
01Included4 parts
What you get.
Architects on site every week, checking the work against the drawings until the keys are handed over.
Weekly site inspections
An architect on site every week, with a written report.
Quality and cost control
Work checked against drawings, costs against the budget.
Contractor instructions
Clear, written instructions that keep the job moving.
Handover and defects period
Snag lists, handover and a year of defect checks.
02StagesBrief → Keys
How it runs.
Brief
We listen before we draw.
Concept
One idea, tested in models.
Design
Drawn to the last detail.
Permit
Permits, without surprises.
Build
On site until the keys.
03Work3 projects
Where we did it.
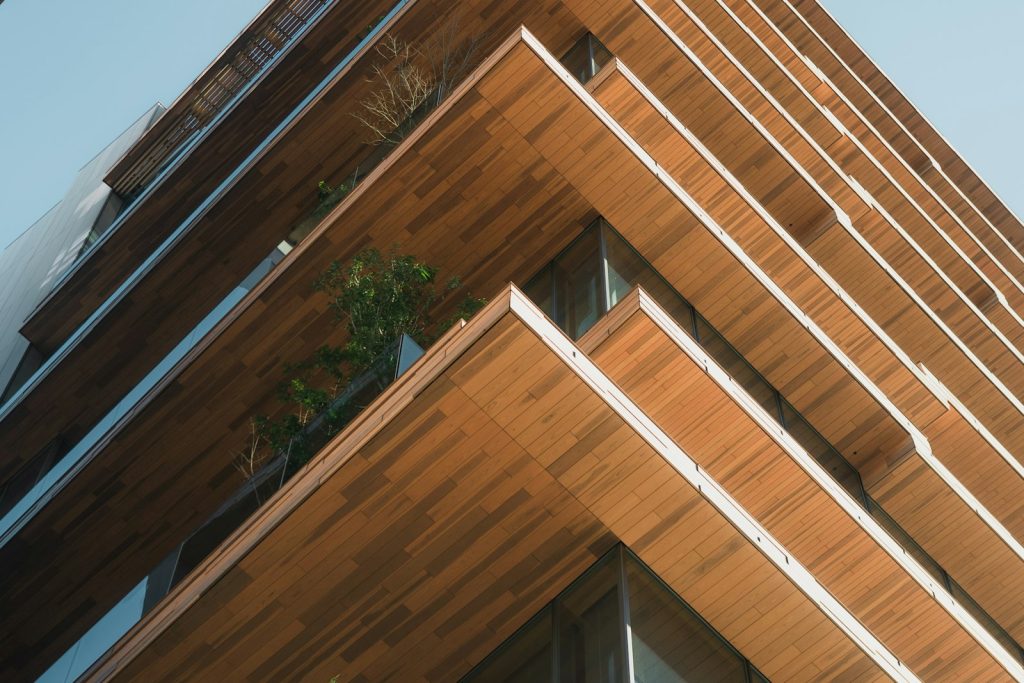
Timberline Housing
148 co-op homes in two cross-laminated timber towers, with deep balconies that turn every flat into a corner flat.
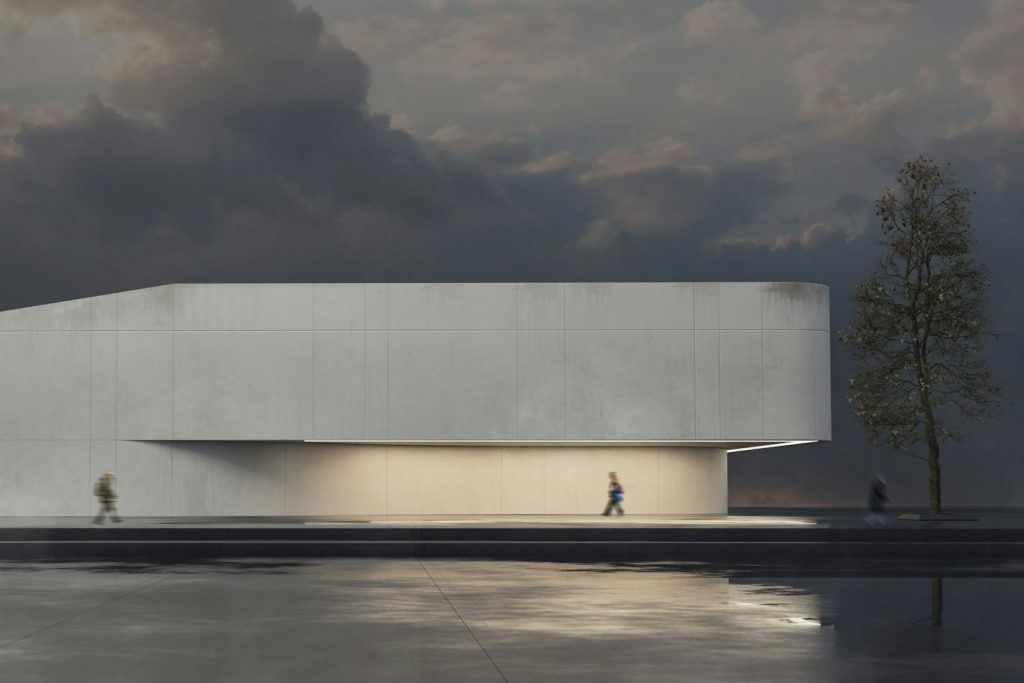
Harbour Gallery
A long, low gallery that floats over the quay, with one cantilevered room looking straight at the water.

Lumen Residences
A white residential block with a deep tiled façade, shops at street level and a public garden on the roof.
04QuestionsQ.01 – Q.04
Good to know.
- Fee3% of build cost
- DurationUntil handover + 12 months
- LeadOne partner
- Includes4 parts
Can I hire you for this service alone?
Yes. Every service can be booked on its own, or combined with the others under one fixed fee.
How is the fee calculated?
Either as a fixed fee per stage or as a share of the build cost, agreed in writing before any work starts.
Who leads the work?
One partner, from the first meeting to the handover, with a project architect who knows every drawing.
Do you work outside Denmark?
We have built in fourteen countries. Abroad we team up with a local architect of record.
05Start55.7° N · 12.6° E
Start your site supervision project this week
A partner replies within two working days.