New buildings, from site to keys.
We design buildings that are simple to read, generous to use and honest about how they are made. Every project starts with the site and a section drawn by hand.
From 8% of build cost · 18 – 36 months
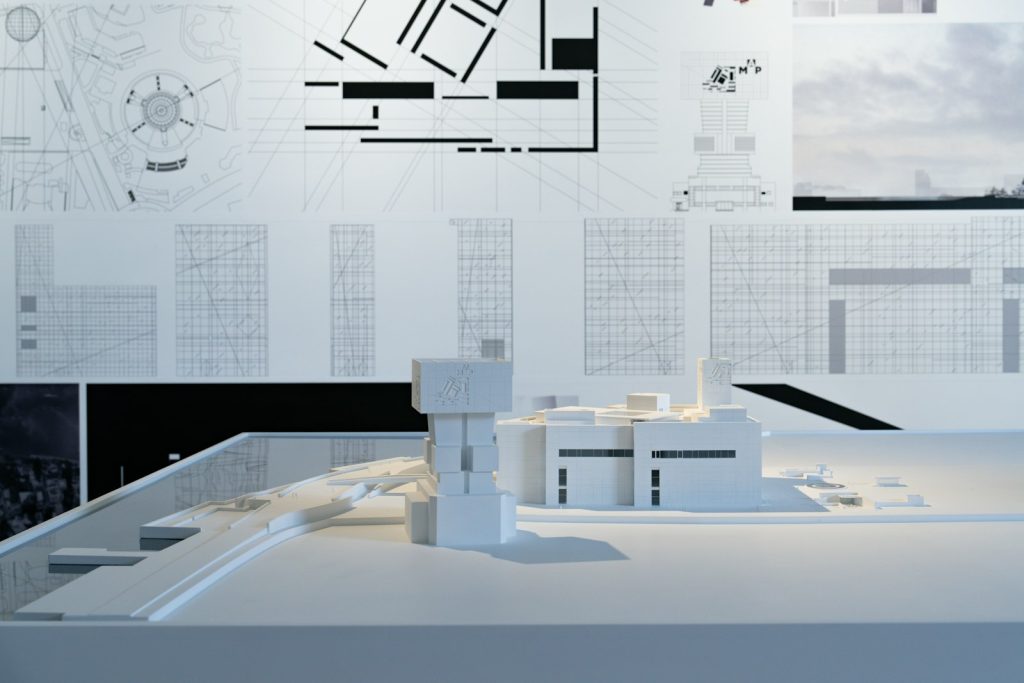
Fig. 01 · Concept model, 1:200
01Included4 parts
What you get.
New buildings from the first site visit to the last snag list: housing, culture, education and workplaces.
Feasibility and site studies
What the site can hold, what the rules allow, and a first budget.
Concept to technical design
One idea, tested in models, then drawn to the last detail.
Planning and permit drawings
Applications prepared, submitted and followed through.
Tender and contractor selection
We run the tender and help you choose the right builder.
02StagesBrief → Keys
How it runs.
Brief
We listen before we draw.
Concept
One idea, tested in models.
Design
Drawn to the last detail.
Permit
Permits, without surprises.
Build
On site until the keys.
03Work3 projects
Where we did it.
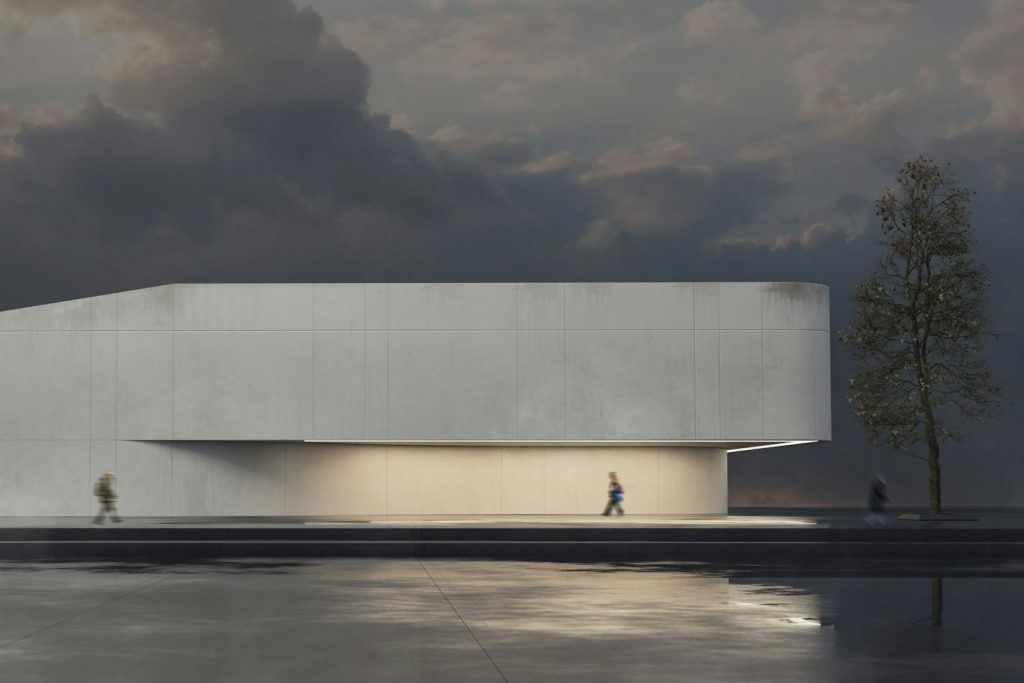
Harbour Gallery
A long, low gallery that floats over the quay, with one cantilevered room looking straight at the water.
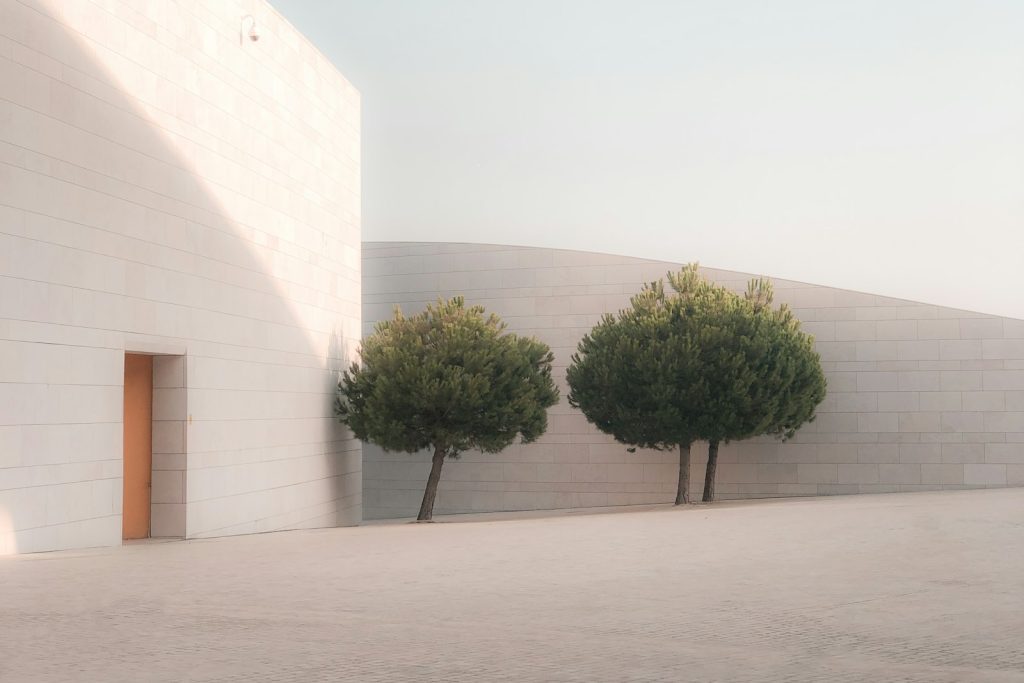
Courtyard School
A primary school for 420 children, built around a planted courtyard that doubles as the biggest classroom.
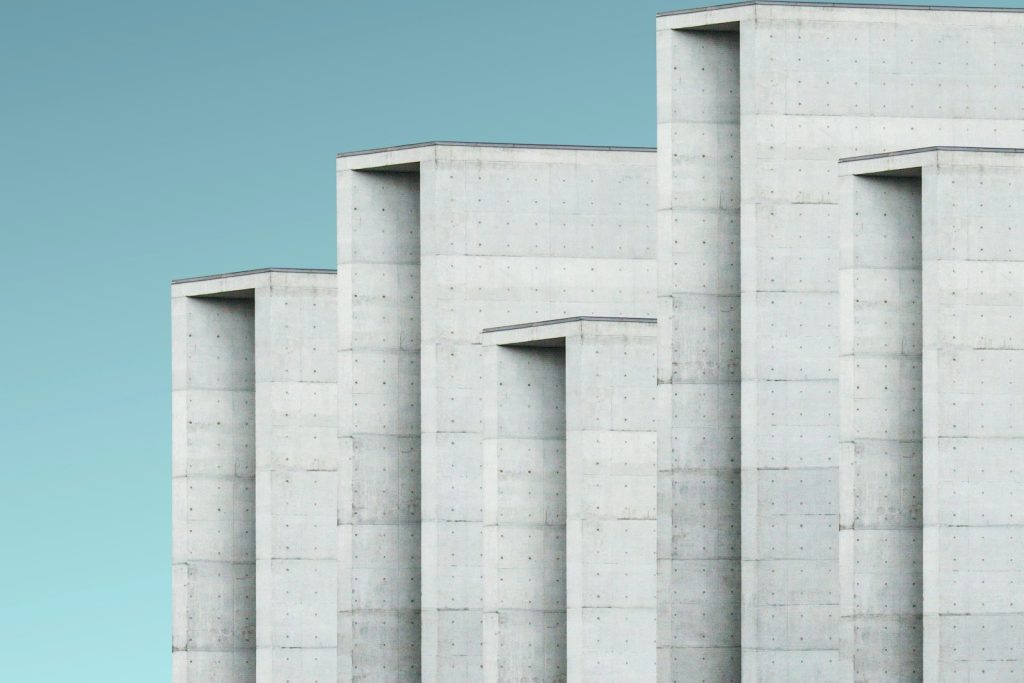
Monolith Offices
A headquarters of stacked concrete volumes, each floor stepping back to make a terrace for the floor above.
04QuestionsQ.01 – Q.04
Good to know.
- Fee8% of build cost
- Duration18 – 36 months
- LeadOne partner
- Includes4 parts
Can I hire you for this service alone?
Yes. Every service can be booked on its own, or combined with the others under one fixed fee.
How is the fee calculated?
Either as a fixed fee per stage or as a share of the build cost, agreed in writing before any work starts.
Who leads the work?
One partner, from the first meeting to the handover, with a project architect who knows every drawing.
Do you work outside Denmark?
We have built in fourteen countries. Abroad we team up with a local architect of record.
05Start55.7° N · 12.6° E
Start your architecture project this week
A partner replies within two working days.